
Address
1515 Dusty Drive, Pickering (Duffin Heights), ON
Price
$ 925,000
Property Attributes
- ID#E13771042
- TypeSingle Family
- Listing Status Active
- MunicipalityPickering (Duffin Heights)
- CityPickering (Duffin Heights)
- AreaDuffin Heights
- NeighbourhoodDuffin Heights
- Postal CodeL1X 0C8
- Style
- Price$ 925,000
- Bedrooms3+1
- Bathrooms3
- Half Bathrooms1
Data Source:
Canadian Real Estate Association (CREA)
Property Description
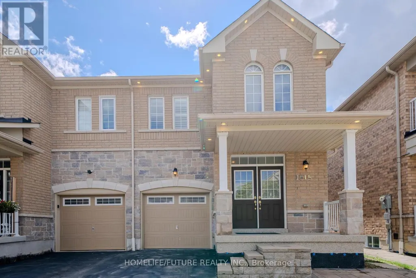
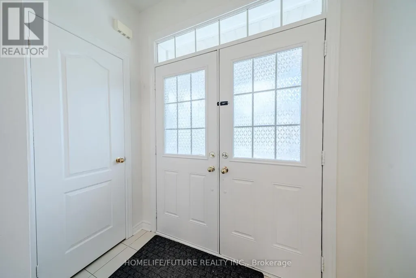
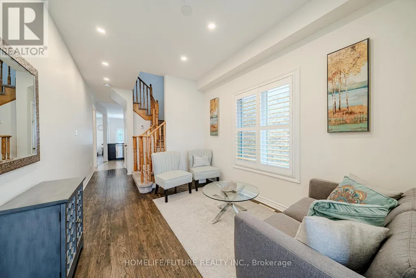
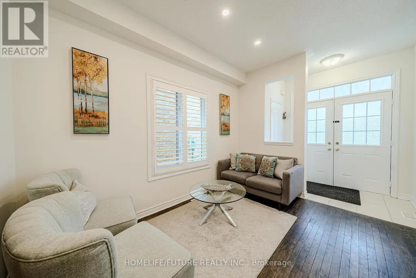
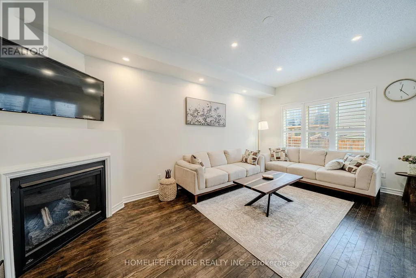
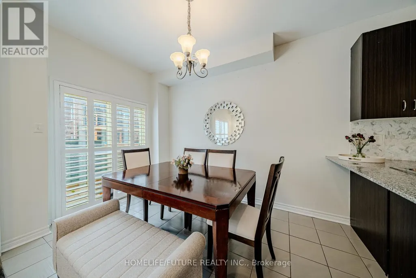
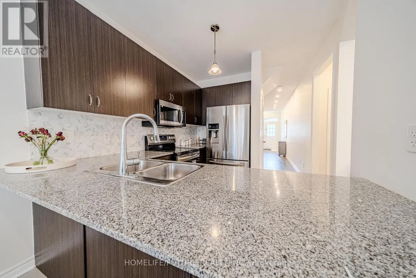
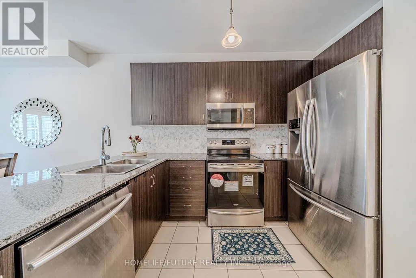
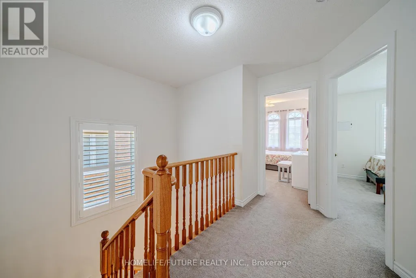
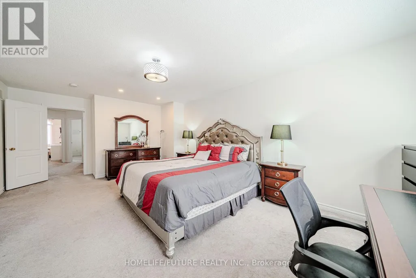
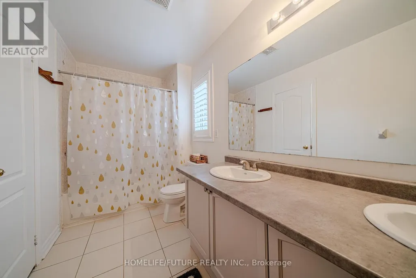
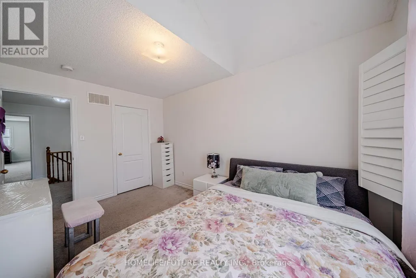
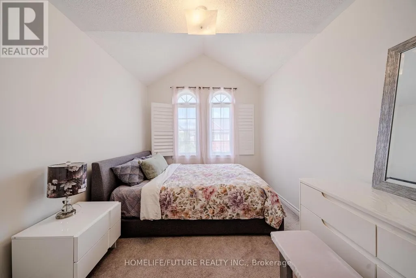
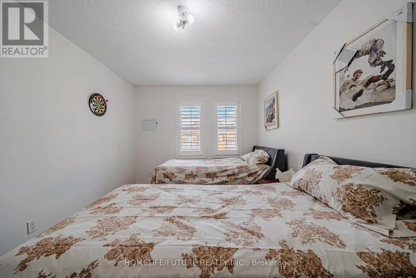
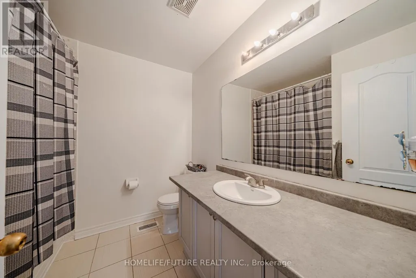
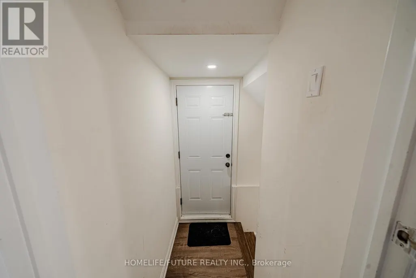
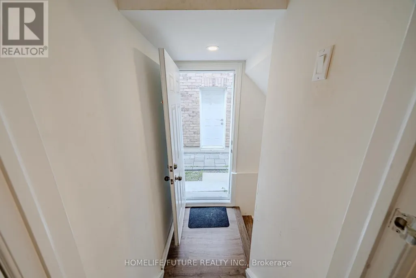
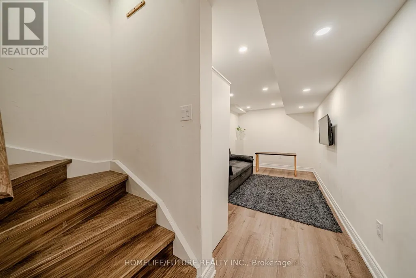
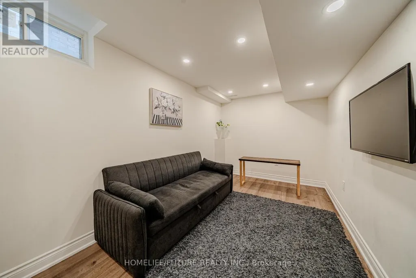
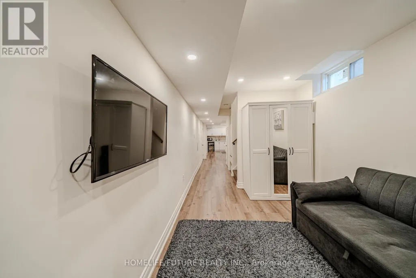
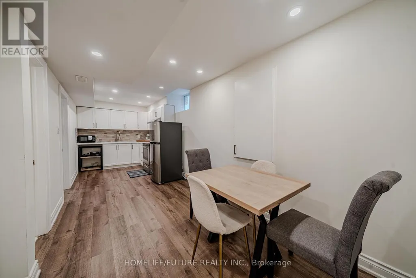
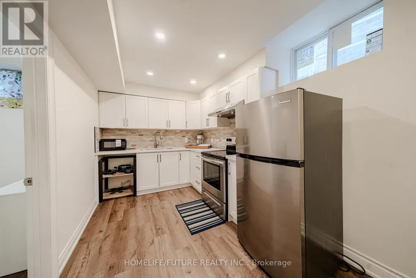
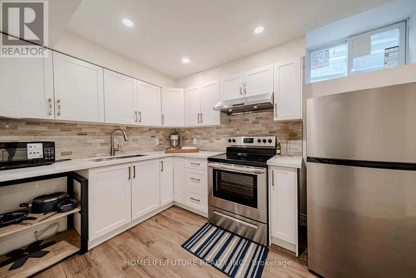
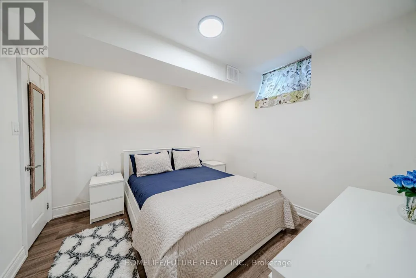
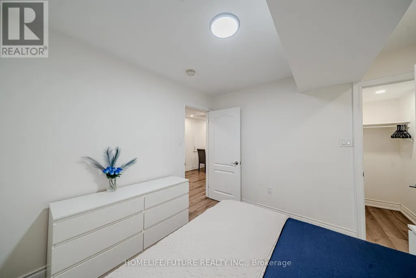
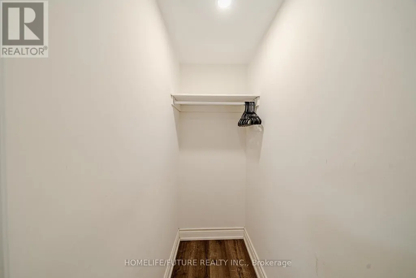
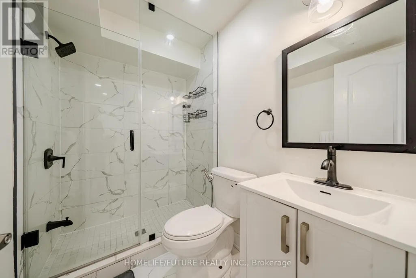
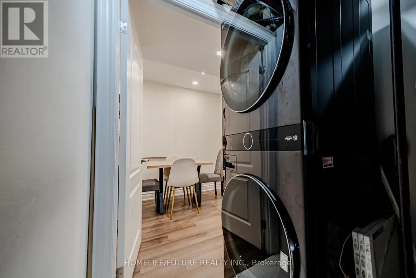
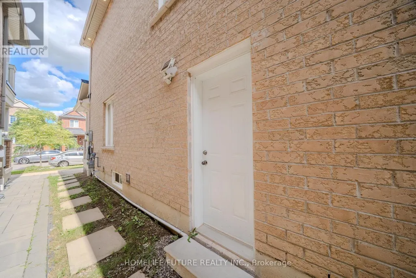
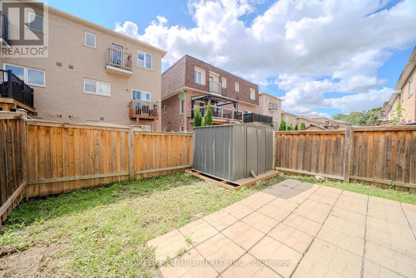
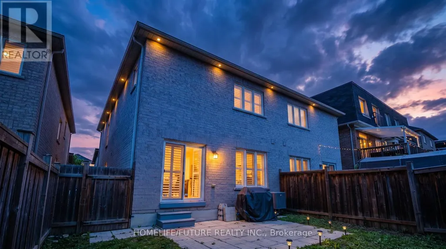
3 + 1 Bedroom, 3 + 1 Bath 1750 Sq Ft. Semi-Detached In New North Pickering Community Of Duffin Heights. Hardwood Floors In Living And Dining Room. Open Concept Main Floor, 9 Ft Ceilings, Modern Kitchen With Granite Counters And Backsplash. Double Door Entry. California Shutters. Garage Entrance From Home Too. Walk To Park/Playground And Quick Access To 401 And 407. Finished Basement/Separate Entrance. (id:7434)
General Features
| Property Type | Single Family |
|---|---|
| CommunityName | Duffin Heights |
| Building Age | 6 to 15 years |
| Building Amenities | Fireplace(s), Separate Electricity Meters |
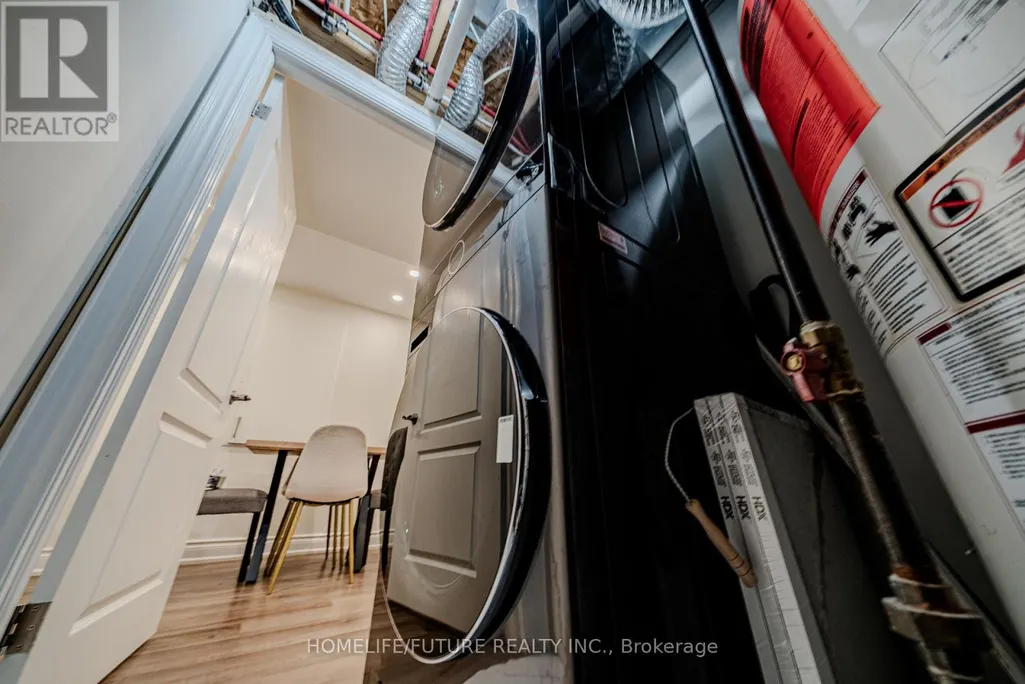
| Building Appliances | Water Heater, Dishwasher, Dryer, Microwave, Stove, Washer, Refrigerator |
| Building Basement Features | Separate entrance |
| Building Cooling Type | Central air conditioning |
| Location Description | Brock & Taunton |
| Parking Space Total | 2 |
| Foundation Type | Unknown |
| Building Type | House |
| Ownership Type | Freehold |
| Building.StoriesTotal | 2 |
Interior Features
| Building Fireplace Present | True |
|---|---|
| Building Fireplace Total | 1 |
| Building Heating Type | Forced air |
| Building Heating Fuel | Natural gas |
| Basement Development | Finished |
| Basement Type | N/A, N/A (Finished) |
| Construction Style Attachment | Semi-detached |
| Flooring Type | Hardwood, Vinyl, Ceramic |
| Living Area Range | 1500 |
| Bedrooms | 3+1 |
Exterior Features
| Sewer | Sanitary sewer |
|---|---|
| Exterior Finish | Brick, Stone |
Room Details
| Room | Dimensions | Level | Flooring | Details |
|---|---|---|---|---|
| Bedroom 2 | 4.13 m x 2.8 m | Second level | 2.8 m | |
| Bedroom 3 | 3.86 m x 2.92 m | Second level | 2.92 m | |
| Bedroom 4 | Measurements not available | Basement | ||
| Den | 3.56 m x 2.79 m | Main level | 2.79 m | |
| Dining room | 3.51 m x 2.46 m | Main level | 2.46 m | |
| Kitchen | 3.32 m x 2.46 m | Main level | 2.46 m | |
| Living room | 5.55 m x 3.26 m | Main level | 3.26 m | |
| Primary Bedroom | 6.79 m x 3.39 m | Second level | 3.39 m |
Amenities
- Views
- New Construction
- Adult 55+
- Lease To Own
- No Strata Fees
- Furnished
- Primary On Main
- Air Conditioning
- Seller Finance
- Green
- Fixer Upper
- Horse
- Golf
- Fireplace
- Deck
- Garage
- Basement
- Pool

Property vs Single Family Average in L1X 0C8
Price
