
Address
1819 Misthollow Drive, Pickering (Duffin Heights), ON
Price
$ 1,299,000
Property Attributes
- ID#E13760022
- TypeSingle Family
- Listing Status Active
- MunicipalityPickering (Duffin Heights)
- CityPickering (Duffin Heights)
- AreaDuffin Heights
- NeighbourhoodDuffin Heights
- Postal CodeL1X 0A7
- Style
- Price$ 1,299,000
- Bedrooms5+2
- Bathrooms4
- Half Bathrooms1
Data Source:
Canadian Real Estate Association (CREA)
Property Description
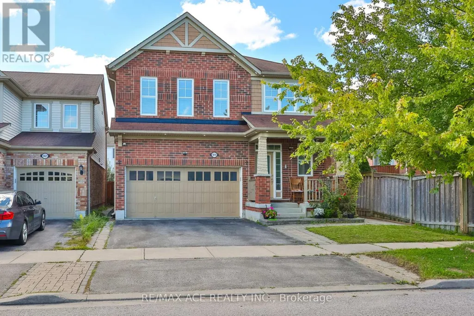
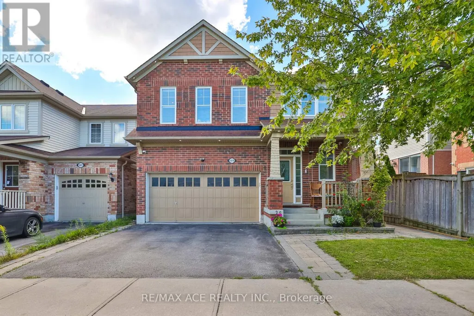
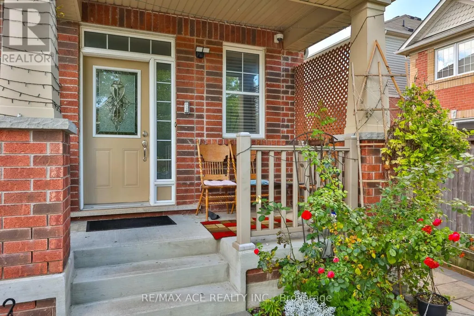
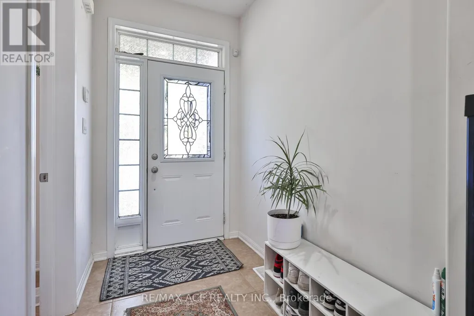
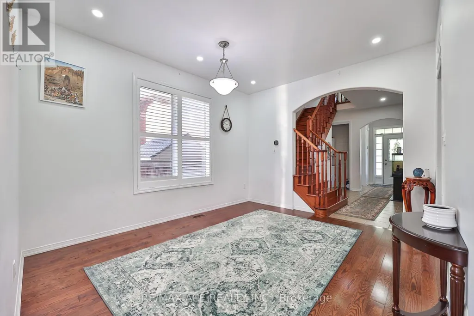
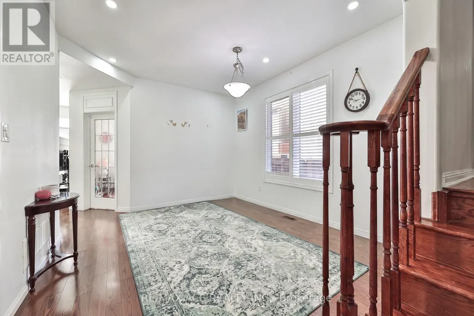
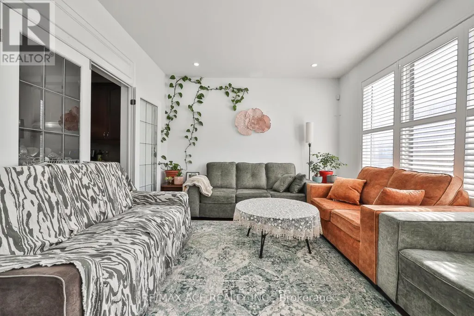
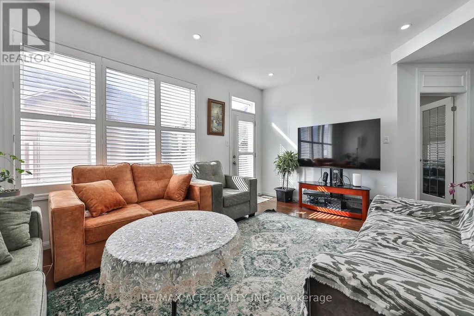
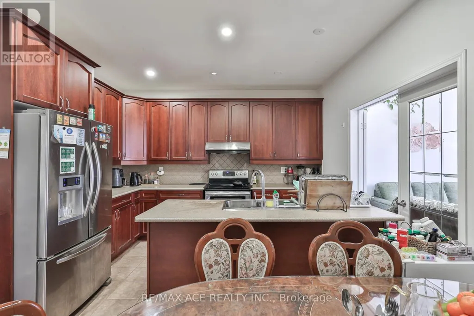
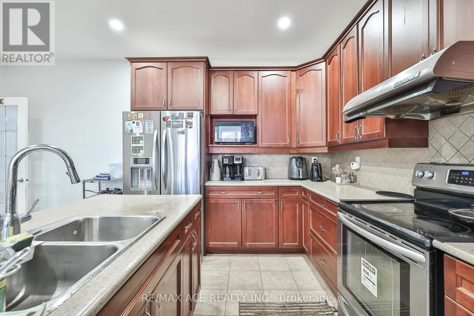
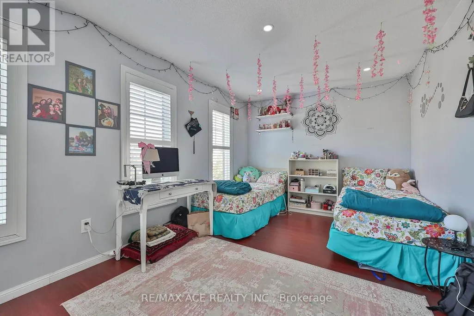
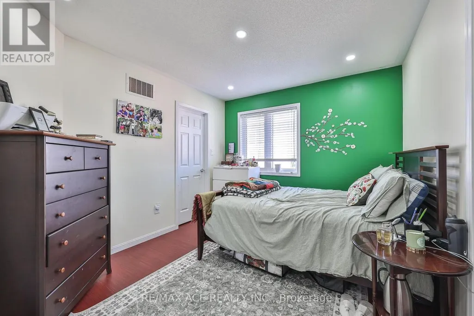
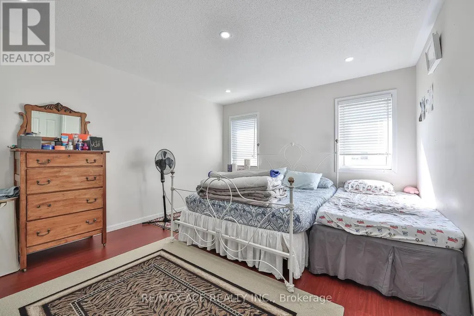
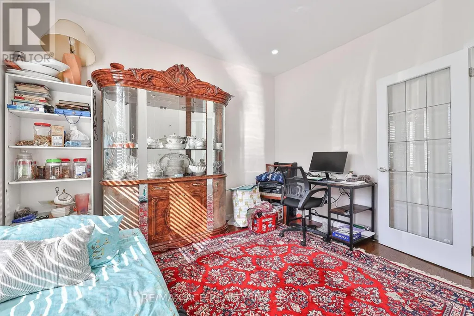
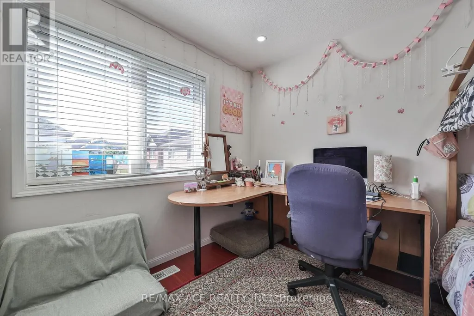
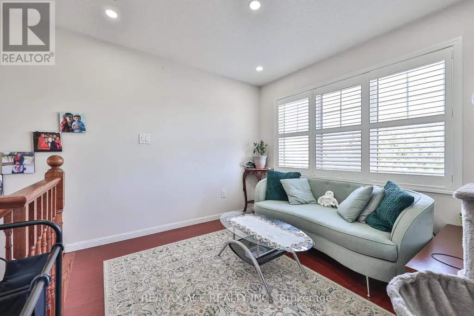
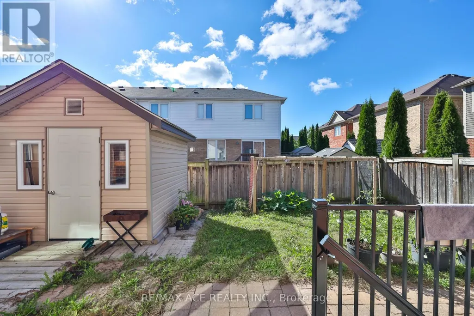
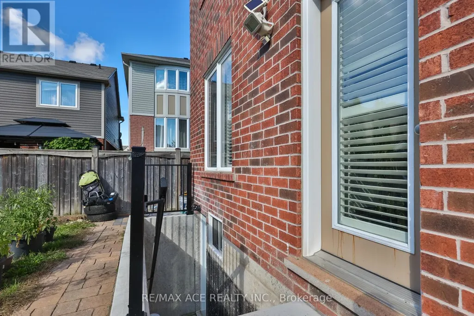
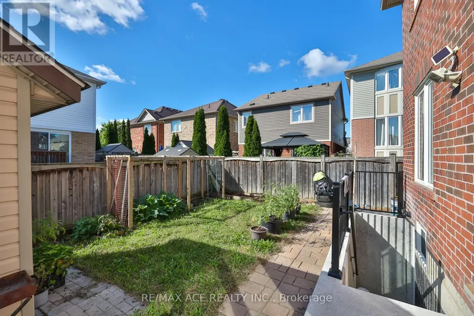
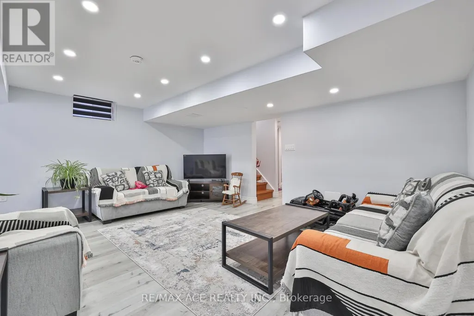
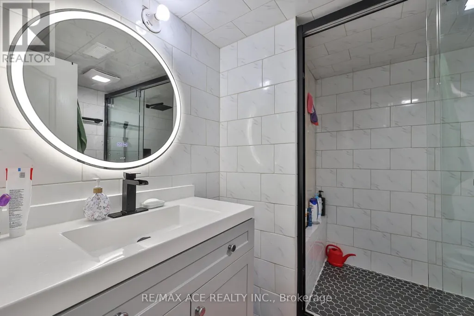
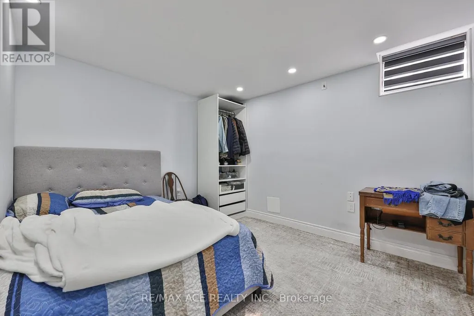
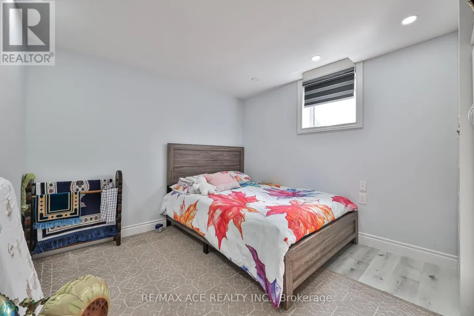
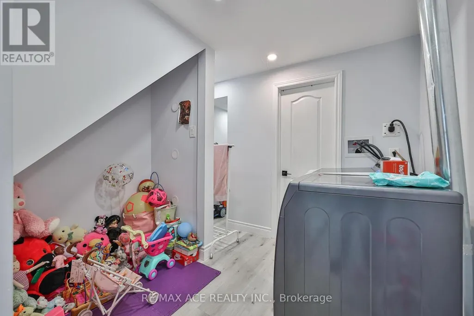
Welcome To This Beautiful Mattamy-Built Home, Located In A Family-Friendly Neighbourhood! This Stunning 2,455 Sqft Home Offers 5+1 Spacious Bedrooms, Additional Main-Floor Room (11.2 x 12.0 ft) - Ideal for a Home Office or Guest Room. Family Room Features A Walk-Out To The Backyard Via Patio Door. Gorgeous Hardwood/Laminate Flooring & Pot Lights Throughout, California Shutters A Touch Of Elegance On The Main Floor. Enjoy The Convenience Of 3 Full Washrooms On second floor - Ideal For A Growing Family! Fully Finished Basement Boasts 2 More Bedrooms & LEGAL Walk-Up Entrance - Perfect For Extended Family Or Serious Rental Income Potential! Enclosed Main Floor Kitchen With Stainless Steel Fridge & Gas Stove Adds Privacy & Charm. Peace Of Mind Built-In With A 200 Amp Electrical Upgrade, Brand New Tankless Water Heater (2025) . Fully Fenced Backyard With A 9x9 Shed - Summer Entertaining Made Easy! Just A 5-Minute Walk To The Medical Building, And A 5-Minute Drive To Fitness Club, Tim Hortons, Subway, Dollar Store & Many More! Mosque Is Just 7 Minutes Away By Car. Located Just Steps To A Community Pond & Scenic Walking Trails, Close To Top Rated Schools, With Quick Access To 401, 407 & Pickering GO Station. This Is The One You've Been Waiting For - Book Your Showing Today! (id:7434)
General Features
| Features | Sump Pump |
|---|---|
| Property Type | Single Family |
| CommunityName | Duffin Heights |
| Building Appliances | Garage door opener remote(s), Central Vacuum, Water meter |
| Building Basement Features | Separate entrance, Walk-up |
| Building Cooling Type | Central air conditioning |
| Location Description | Cross Streets: Brock Rd/Taunton Rd. ** Directions: Brock Rd/William Jackson Dr. |
| Parking Space Total | 4 |
| Foundation Type | Concrete |
| Building Type | House |
| Ownership Type | Freehold |
| Building.StoriesTotal | 2 |
Interior Features
| Building Fireplace Present | True |
|---|---|
| Building Fireplace Total | 1 |
| Building Heating Type | Forced air |
| Building Heating Fuel | Natural gas |
| Basement Development | Finished |
| Basement Type | N/A (Finished), N/A, N/A |
| Construction Style Attachment | Detached |
| Flooring Type | Hardwood, Laminate |
| Living Area Range | 2000 |
| Bedrooms | 5+2 |
Exterior Features
| Sewer | Sanitary sewer |
|---|---|
| Exterior Finish | Brick |
Room Details
| Room | Dimensions | Level | Flooring | Details |
|---|---|---|---|---|
| Bedroom | 3.41 m x 3.66 m | Main level | 3.66 m | |
| Bedroom 2 | 3.11 m x 3.17 m | Second level | 3.17 m | |
| Bedroom 3 | 4.66 m x 3.05 m | Second level | 3.05 m | |
| Bedroom 4 | 3.54 m x 3.05 m | Second level | 3.05 m | |
| Bedroom 5 | 3.05 m x 3.2 m | Second level | 3.2 m | |
| Dining room | 3.41 m x 3.96 m | Main level | 3.96 m | |
| Eating area | 2.44 m x 0.79 m | Main level | 0.79 m | |
| Games room | 5.06 m x 3.66 m | Main level | 3.66 m | |
| Kitchen | 2.62 m x 3.84 m | Main level | 3.84 m | |
| Primary Bedroom | 3.66 m x 4.27 m | Second level | 4.27 m |
Amenities
- Views
- New Construction
- Adult 55+
- Lease To Own
- No Strata Fees
- Furnished
- Primary On Main
- Air Conditioning
- Seller Finance
- Green
- Fixer Upper
- Horse
- Golf
- Fireplace
- Deck
- Garage
- Basement
- Pool

Property vs Single Family Average in L1X 0A7
Price
