

Address
8 Hinkley Trail, Clarington (Newcastle), ON
Price
$ 659,900
Property Attributes
- ID#E13733720
- TypeSingle Family
- Listing Status Active
- MunicipalityClarington (Newcastle)
- CityClarington (Newcastle)
- AreaNewcastle
- NeighbourhoodNewcastle
- Postal CodeL1B 1P4
- StyleBungalow
- Price$ 659,900
- Bedrooms2
- Bathrooms2
- Half Bathrooms0
Data Source:
Canadian Real Estate Association (CREA)
Property Description
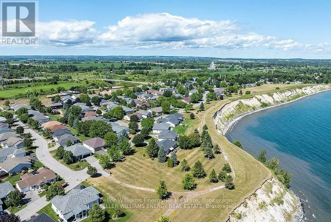
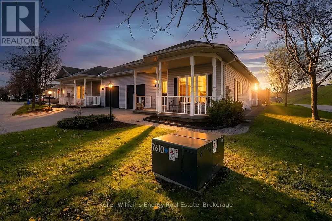
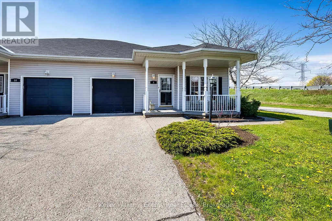
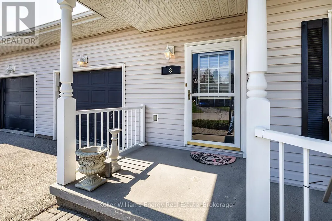
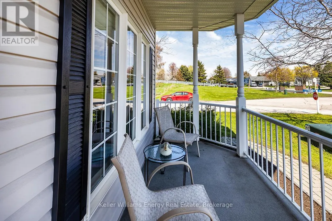
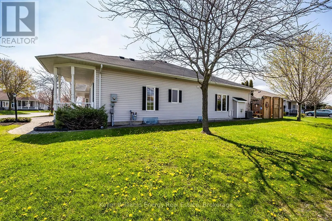
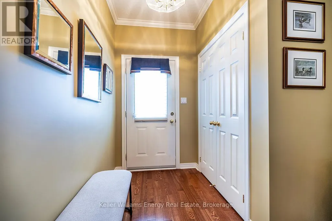
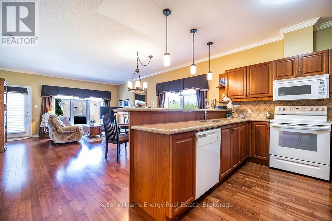
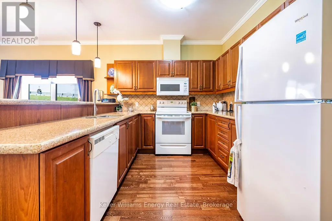
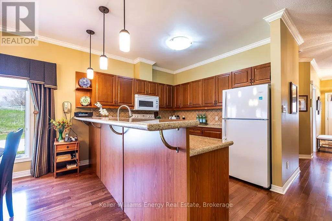
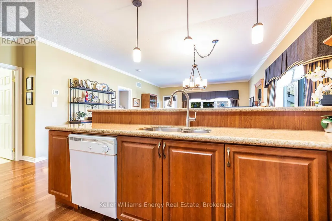
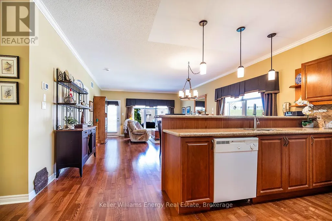
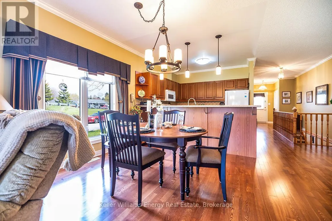
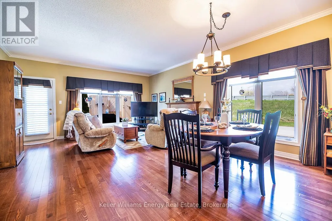
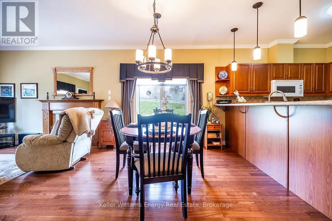
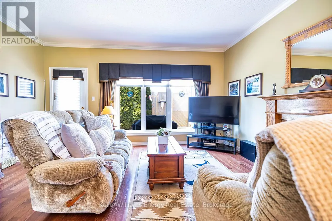
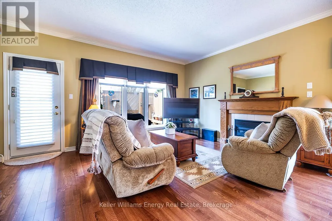
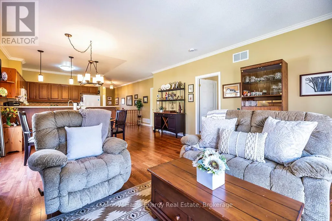
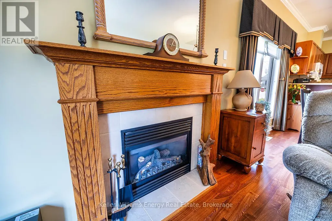
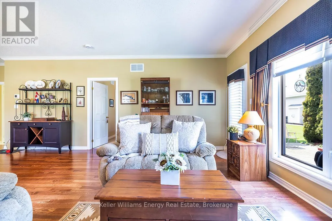
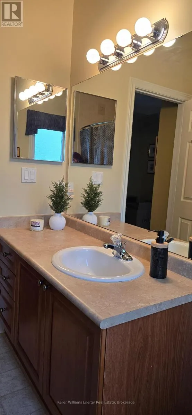
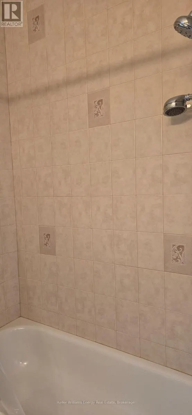
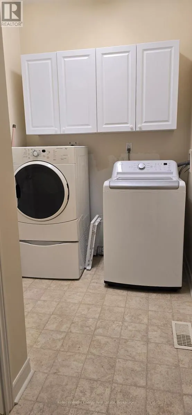
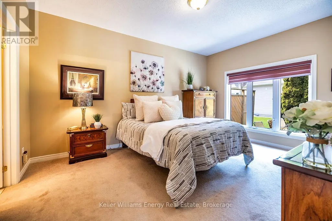
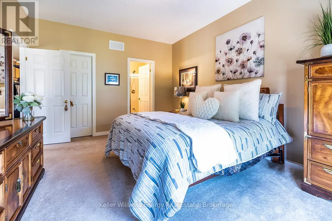
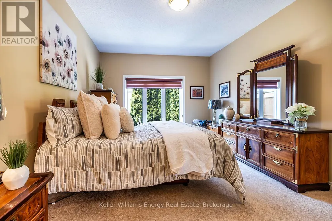
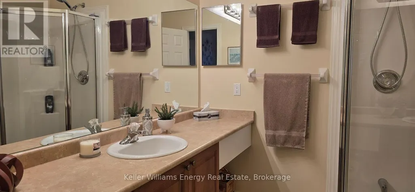
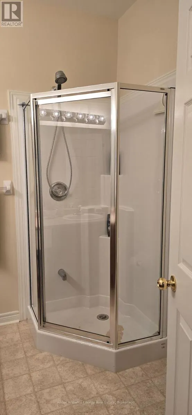
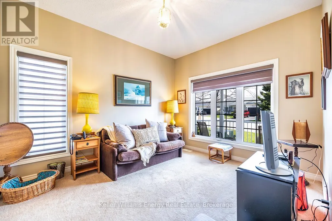
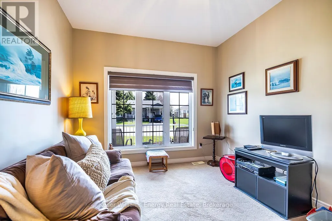
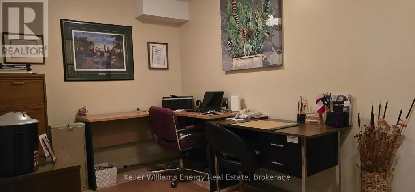
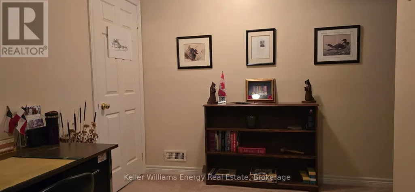
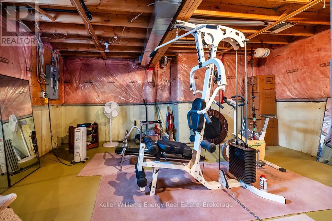
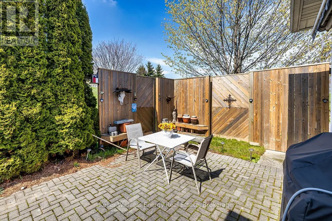
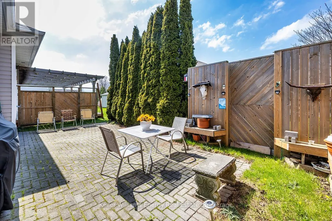
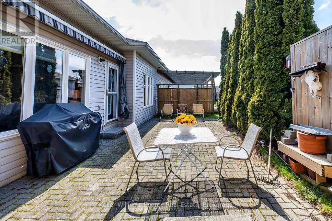
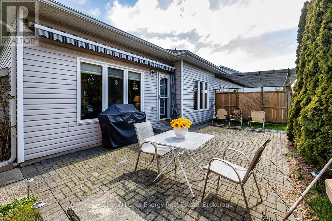
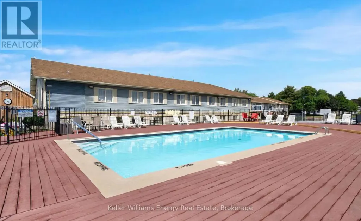
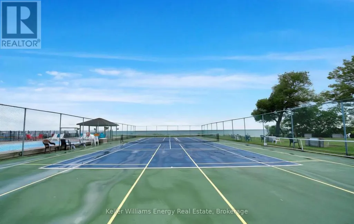
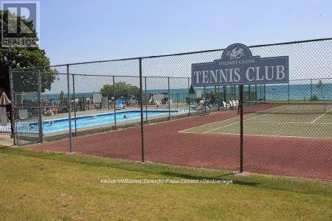
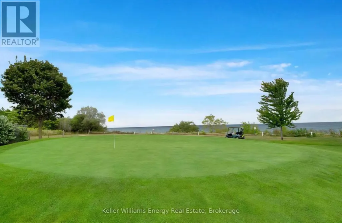
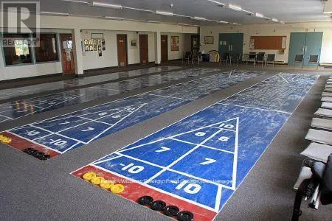
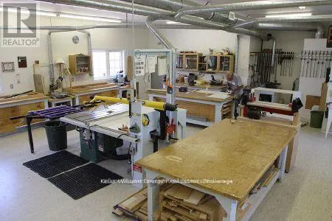
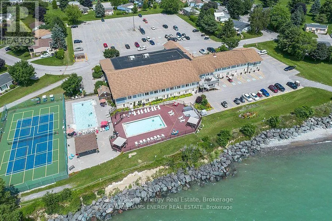
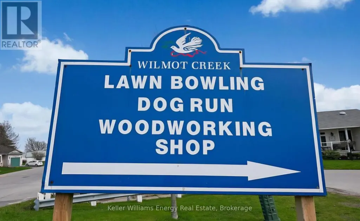
Steps from the shores of Lake Ontario, 8 Hinkley Trail offers a rare opportunity to enjoy resort-style living in one of Bowmanville's beautifully maintained adult lifestyle communities. Step inside to a beautiful open foyer that sets the tone for the spacious & thoughtfully designed layout. Enjoy the O/C living, dining & kitchen areas featuring Hardwood flooring, Custom blinds & crown molding. A private W/O from the living room to a serene private backyard, ideal for morning coffee or quiet evenings. The upgraded kitchen is a chef's delight with granite countertops, backsplash, white appliances & ample cabinetry with centre island. The spacious primary bedrm includes a W/I closet & a stylish 3-piece ensuite. The second bedrm is currently used as a den. Enjoy the ease of main flr laundry with washer,dryer & b/i cupboards.The lower level offers a spacious finished office with cozy carpeting & full 8ft ceilings, creating a comfotable & functional workspace. The remainder of the basement is a blank canvas awaiting the new owners vision, offering incredible potential for additional living space, a recreation area, gym, guest suite or extended family setup.This level adds flexibility & future opportunity to an already exeptional home. Live steps from Lake ontario in a welcoming active community where every day feels like a getaway. This home isn't just a place to live, it's a lifestyle you'll love! Garden Villa additional services include annual power washing of siding & windows, lawn & garden maintenance including grass cutting & seasonal planting of annual flowers in garden beds, as well as snow removal from driveways, walkways, patios & porches, with salt included.Lease fees also provide access to exceptional community amenities including a 9-hole golf course, recreation centre, horseshoes, lawn bowling, tennis & pickleball courts, community gardens, storage, community pool, gym & saunas. Additional parking potential with the option to extend the driveway! (id:7434)
General Features
| Features | Flat site, Dry, Sump Pump |
|---|---|
| Community Features | Community Centre |
| Property Type | Single Family |
| CommunityName | Newcastle |
| Amenities | Golf Nearby, Park |
| Building Amenities | Fireplace(s) |
| Building Appliances | Garage door opener remote(s), All, Dryer, Stove, Washer, Window Coverings, Refrigerator |
| Building Architectural Style | Bungalow |
| Building Cooling Type | Central air conditioning |
| Location Description | Bennett rd/Wilmot creek dr |
| Parking Space Total | 2 |
| Foundation Type | Concrete |
| Building Type | House |
| Ownership Type | Leasehold/Leased Land |
| Building.StoriesTotal | 1 |
Interior Features
| Building Fireplace Present | True |
|---|---|
| Building Fireplace Total | 1 |
| Building Heating Type | Coil Fan |
| Building Heating Fuel | Natural gas |
| Basement Development | Partially finished |
| Basement Type | N/A (Partially finished) |
| Construction Style Attachment | Semi-detached |
| Flooring Type | Hardwood, Carpeted, Tile |
| Living Area Range | 1100 |
| Bedrooms | 2 |
Exterior Features
| Structure | Patio(s), Porch |
|---|---|
| Water Front Name | Lake Ontario |
| Land Amenities | Golf Nearby, Park |
| Sewer | Sanitary sewer |
| Exterior Finish | Vinyl siding |
Room Details
| Room | Dimensions | Level | Flooring | Details |
|---|---|---|---|---|
| Bedroom 2 | 3.81 m x 3.19 m | Main level | 3.19 m | |
| Dining room | 5.67 m x 5.09 m | Main level | 5.09 m | |
| Kitchen | 5.44 m x 3.24 m | Main level | 3.24 m | |
| Laundry room | 1.22 m x 1.12 m | Main level | 1.12 m | |
| Living room | 5.67 m x 5 m | Main level | 5 m | |
| Office | 4.27 m x 2.83 m | Lower level | 2.83 m | |
| Primary Bedroom | 4.98 m x 3.71 m | Main level | 3.71 m |
Amenities
- Views
- New Construction
- Adult 55+
- Lease To Own
- No Strata Fees
- Furnished
- Primary On Main
- Air Conditioning
- Seller Finance
- Green
- Fixer Upper
- Horse
- Golf
- Fireplace
- Deck
- Garage
- Basement
- Pool

Property vs Single Family Average in L1B 1P4
Price
In The Neighbourhood
Just Listed
Clarington (Newcastle)
$ 1,049,000
- Type
- Single Family
- Rooms
- 4 Beds + 3.5 Baths
RE/MAX Rouge River Realty Ltd.
Just Listed
Clarington (Newcastle)
$ 379,000
- Type
- Single Family
- Rooms
- 2 Beds + 2 Baths
MAIN STREET REALTY LTD.
Just Listed
Clarington (Newcastle)
$ 899,900
- Type
- Single Family
- Rooms
- 4 Beds + 2.5 Baths
RE/MAX WEST REALTY INC.
Clarington (Newcastle)
$ 549,990
- Type
- Single Family
- Rooms
- 2 Beds + 1 Baths
Homesmiths Real Estate Ltd.
Clarington (Newcastle)
$ 384,900
- Type
- Single Family
- Rooms
- 3 Beds + 2 Baths
RE/MAX ALL-STARS REALTY INC.
Clarington (Newcastle)
$ 569,900
- Type
- Single Family
- Rooms
- 2 Beds + 1.5 Baths
HOME CHOICE REALTY INC.
Clarington (Newcastle)
$ 659,900
- Type
- Single Family
- Rooms
- 2 Beds + 2 Baths
ROYAL HERITAGE REALTY LTD.
Clarington (Newcastle)
$ 849,900
- Type
- Single Family
- Rooms
- 3 Beds + 1 Baths
Re/Max All-Stars Realty Inc.
