
Address
10 Niagara Trail, Clarington (Newcastle), ON
Price
$ 729,900
Property Attributes
- ID#E13696664
- TypeSingle Family
- Listing Status Active
- MunicipalityClarington (Newcastle)
- CityClarington (Newcastle)
- AreaNewcastle
- NeighbourhoodNewcastle
- Postal CodeL1B 1A2
- StyleBungalow
- Price$ 729,900
- Bedrooms2
- Bathrooms2
- Half Bathrooms0
Data Source:
Canadian Real Estate Association (CREA)
Property Description
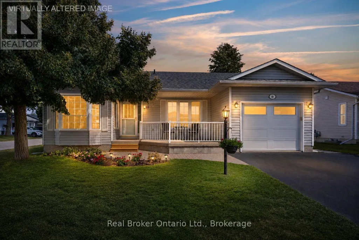
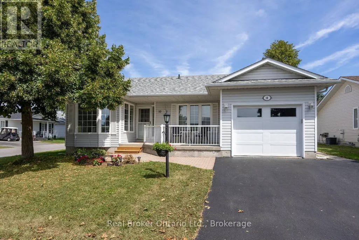
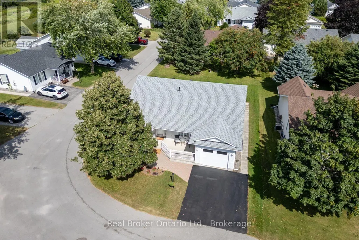
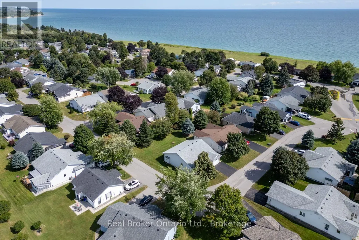
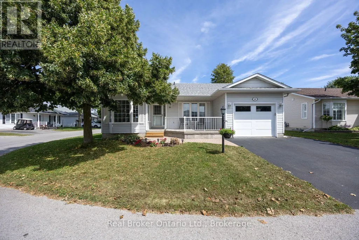
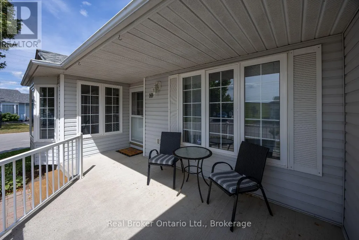
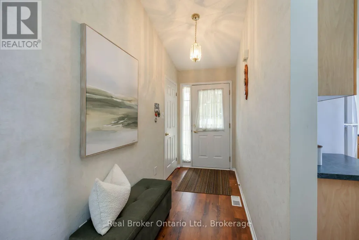
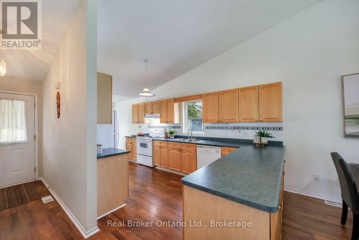
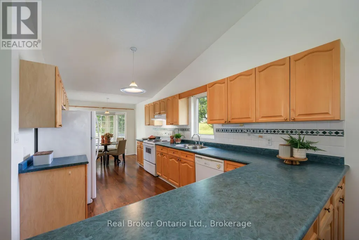
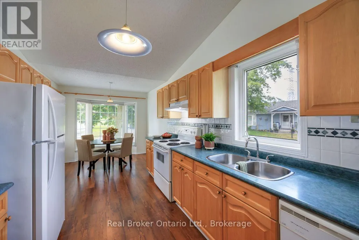
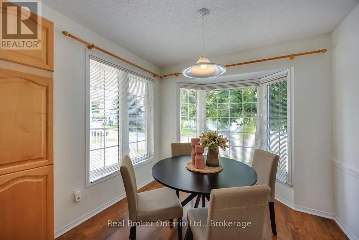
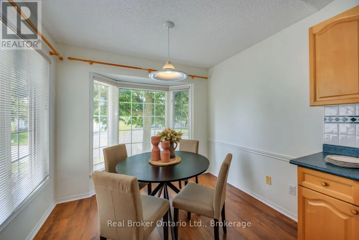
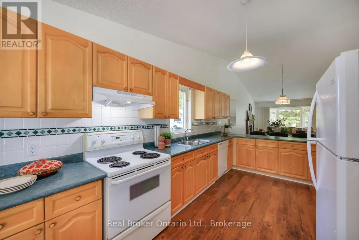
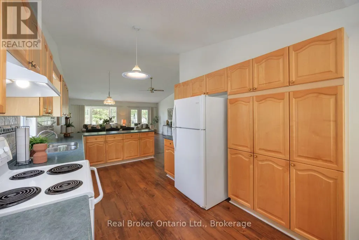
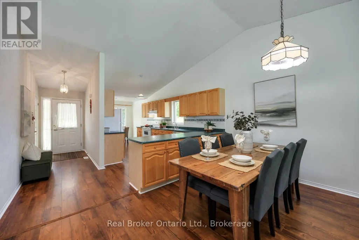
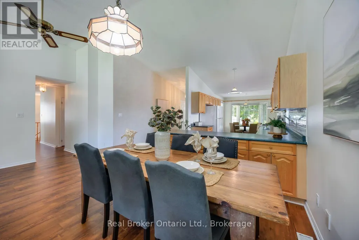
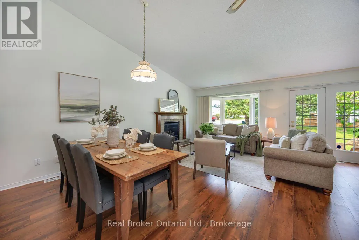
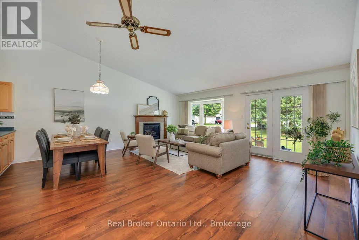
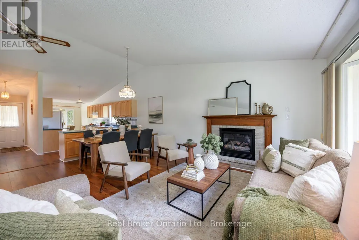
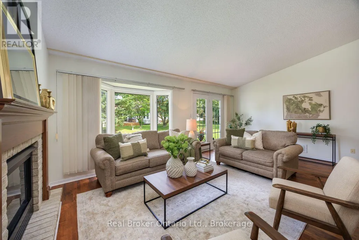
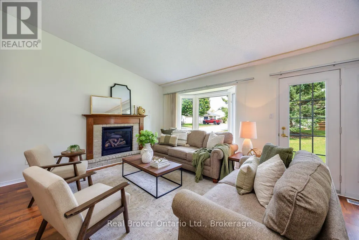
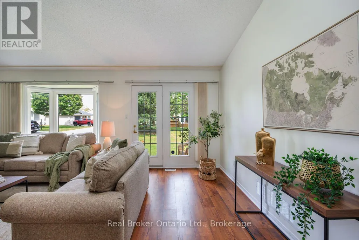
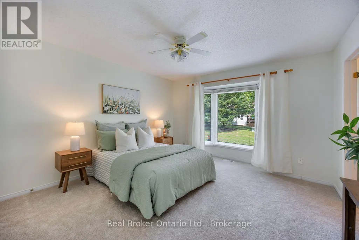
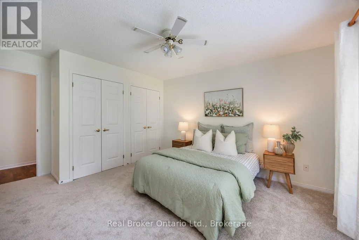
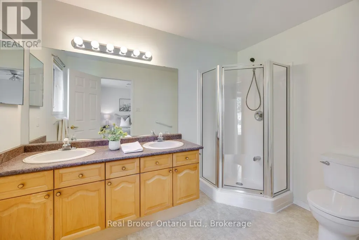
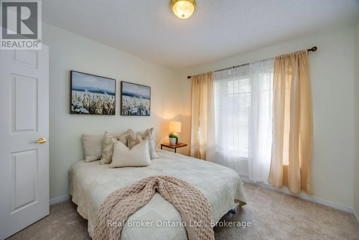
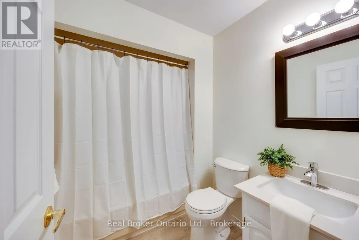
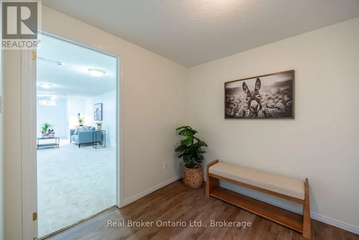
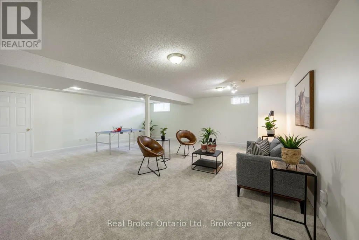
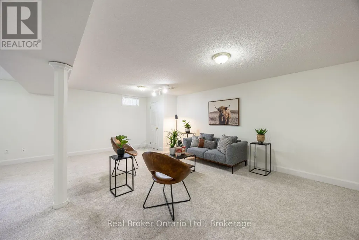
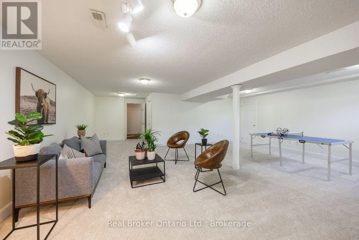
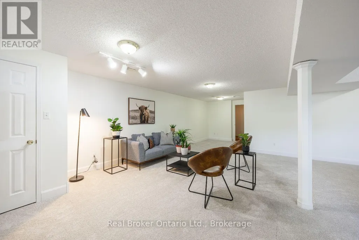
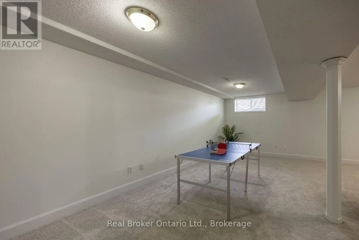
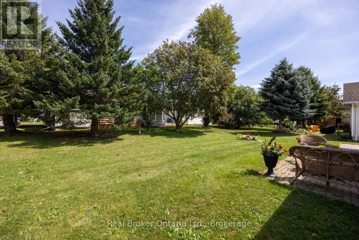
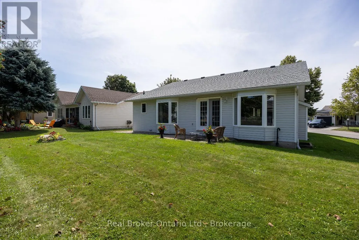
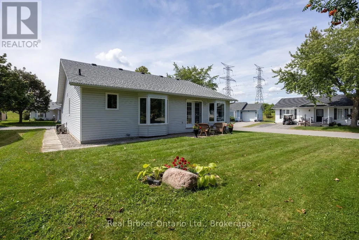
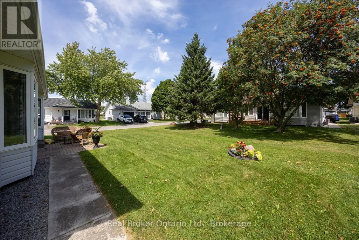
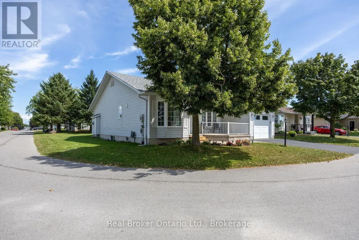
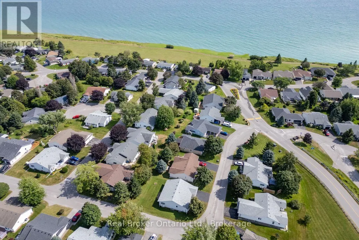
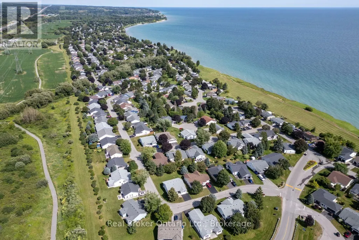
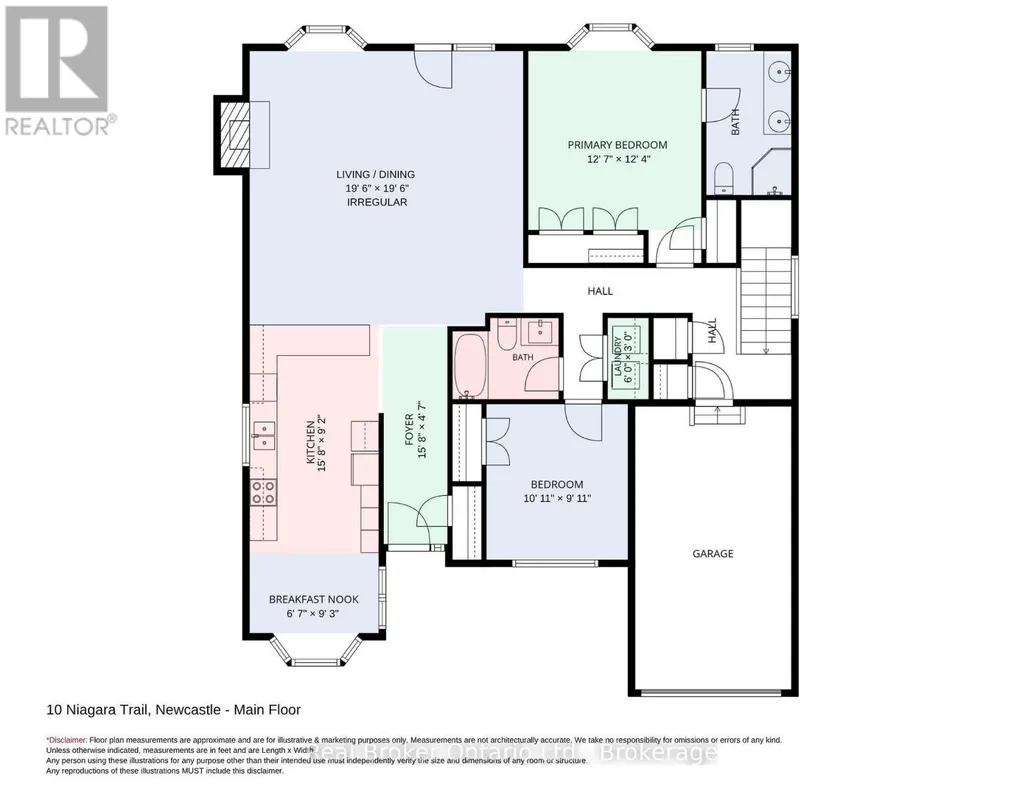
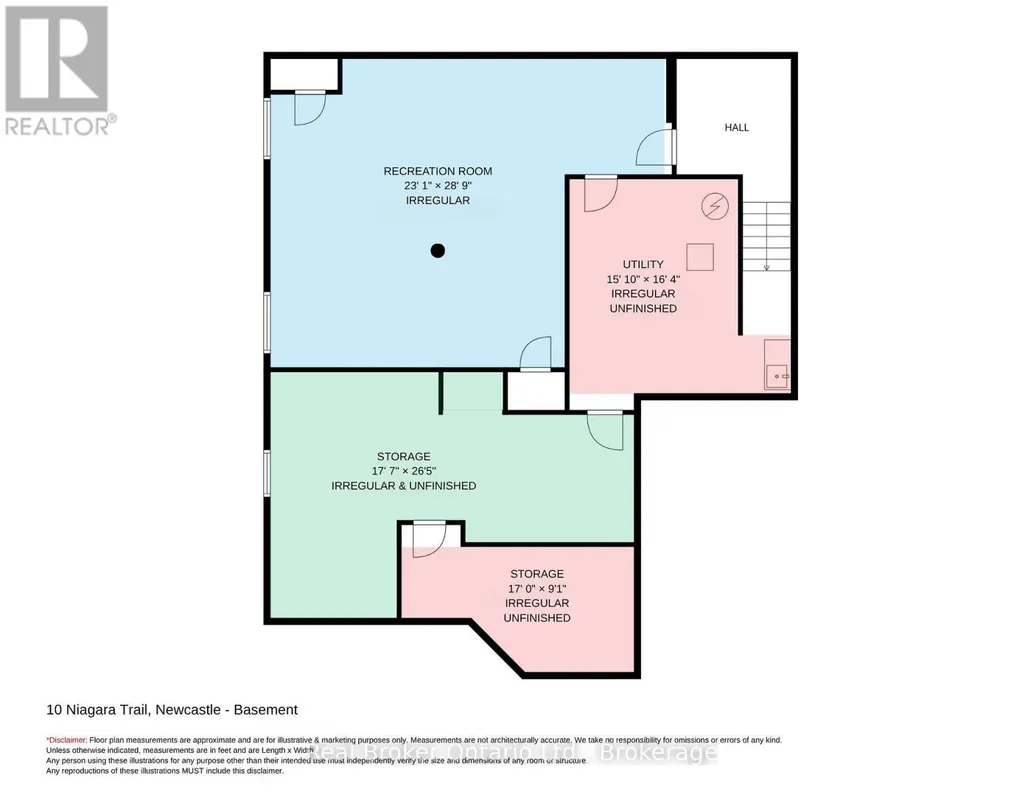
Welcome to this move-in ready, corner unit bungalow in the sought after adult lifestyle community of Wilmot Creek, set along the scenic shores of Lake Ontario. Designed for comfortable, easy living, this 2 bedroom home offers a spacious layout with plenty of room to relax, entertain and enjoy your hobbies. A covered front porch welcomes you inside, while the two car driveway and attached garage, with convenient interior access, adds everyday practicality. The open-concept main floor features an eat-in kitchen with ample cupboard and counter space, a bay window and overlooks the dining area. The inviting living room offers a gas fireplace, large window and a walk-out to the patio, creating an easy connection to the outdoor space. The primary bedroom features new broadloom flooring, a bay window, his-and-her closets and a 4pc ensuite. A second bedroom, 4pc bathroom and laundry closet complete the main level. Downstairs, the expansive, finished rec room provides additional living space with new broadloom flooring, along with generous storage, a large workshop area ideal for hobbies or projects, and an oversized cold cellar. Wilmot Creek offers an active and social lifestyle with an impressive selection of amenities, including a golf course, pool, pickleball and tennis courts, recreation centre, walking trails, garden club, lawn bowling and dog run. A wonderful opportunity to enjoy comfortable bungalow living in a community designed with lifestyle in mind. Monthly fees of $1,537.55 ($1,300.00 site fee + approx. $237.55 taxes as per Compass Communities) include snow removal, and full access to community amenities. (*Buyer may have the potential to assume the existing lease with monthly fees of $751.85 + $237.55 = $989.40 incl. taxes. This is subject to Compass Community approval.) (id:7434)
General Features
| Property Type | Single Family |
|---|---|
| CommunityName | Newcastle |
| Building Amenities | Fireplace(s) |
| Building Appliances | Dishwasher, Dryer, Freezer, Water Heater, Stove, Washer, Refrigerator |
| Building Architectural Style | Bungalow |
| Building Cooling Type | Central air conditioning |
| Location Description | Cross Streets: Wilmot Creek/Niagara Trail. ** Directions: Head east on ON-401, Take exit 435 for Bennett Rd, Turn left onto Bennett Rd, Turn left onto Wilmot Creek Dr, Turn left onto Niagara Trail. |
| Parking Space Total | 3 |
| Foundation Type | Unknown |
| Building Type | House |
| Ownership Type | Leasehold/Leased Land |
| Building.StoriesTotal | 1 |
Interior Features
| Building Fireplace Present | True |
|---|---|
| Building Fireplace Total | 1 |
| Building Heating Type | Forced air |
| Building Heating Fuel | Natural gas |
| Basement Development | Finished |
| Basement Type | N/A (Finished) |
| Construction Style Attachment | Detached |
| Flooring Type | Laminate, Carpeted |
| Living Area Range | 700 |
| Bedrooms | 2 |
Exterior Features
| Sewer | Sanitary sewer |
|---|---|
| Exterior Finish | Vinyl siding |
Room Details
| Room | Dimensions | Level | Flooring | Details |
|---|---|---|---|---|
| Bedroom 2 | 3.33 m x 3.03 m | Main level | 3.03 m | |
| Dining room | 2.4 m x 2.68 m | Main level | 2.68 m | |
| Kitchen | 6.82 m x 2.82 m | Main level | 2.82 m | |
| Living room | 3.57 m x 5.95 m | Main level | 5.95 m | |
| Other | 2.48 m x 2.4 m | Basement | 2.4 m | |
| Primary Bedroom | 3.84 m x 3.78 m | Main level | 3.78 m | |
| Recreational, Games room | 8.78 m x 7.05 m | Basement | 7.05 m |
Amenities
- Views
- New Construction
- Adult 55+
- Lease To Own
- No Strata Fees
- Furnished
- Primary On Main
- Air Conditioning
- Seller Finance
- Green
- Fixer Upper
- Horse
- Golf
- Fireplace
- Deck
- Garage
- Basement
- Pool

Property vs Single Family Average in L1B 1A2
Price
In The Neighbourhood
Just Listed
Clarington (Newcastle)
$ 1,049,000
- Type
- Single Family
- Rooms
- 4 Beds + 3.5 Baths
RE/MAX Rouge River Realty Ltd.
Just Listed
Clarington (Newcastle)
$ 379,000
- Type
- Single Family
- Rooms
- 2 Beds + 2 Baths
MAIN STREET REALTY LTD.
Just Listed
Clarington (Newcastle)
$ 899,900
- Type
- Single Family
- Rooms
- 4 Beds + 2.5 Baths
RE/MAX WEST REALTY INC.
Clarington (Newcastle)
$ 549,990
- Type
- Single Family
- Rooms
- 2 Beds + 1 Baths
Homesmiths Real Estate Ltd.
Clarington (Newcastle)
$ 384,900
- Type
- Single Family
- Rooms
- 3 Beds + 2 Baths
RE/MAX ALL-STARS REALTY INC.
Clarington (Newcastle)
$ 659,900
- Type
- Single Family
- Rooms
- 2 Beds + 2 Baths
Keller Williams Energy Real Estate
Clarington (Newcastle)
$ 569,900
- Type
- Single Family
- Rooms
- 2 Beds + 1.5 Baths
HOME CHOICE REALTY INC.
Clarington (Newcastle)
$ 659,900
- Type
- Single Family
- Rooms
- 2 Beds + 2 Baths
ROYAL HERITAGE REALTY LTD.
