
Address
23 Kilbride Drive, Whitby (Pringle Creek), ON
Price
$ 1,400,000
Property Attributes
- ID#E12663382
- TypeSingle Family
- Listing Status Active
- MunicipalityWhitby (Pringle Creek)
- CityWhitby (Pringle Creek)
- AreaPringle Creek
- NeighbourhoodPringle Creek
- Postal CodeL1R 2B3
- Style
- Price$ 1,400,000
- Bedrooms4+2
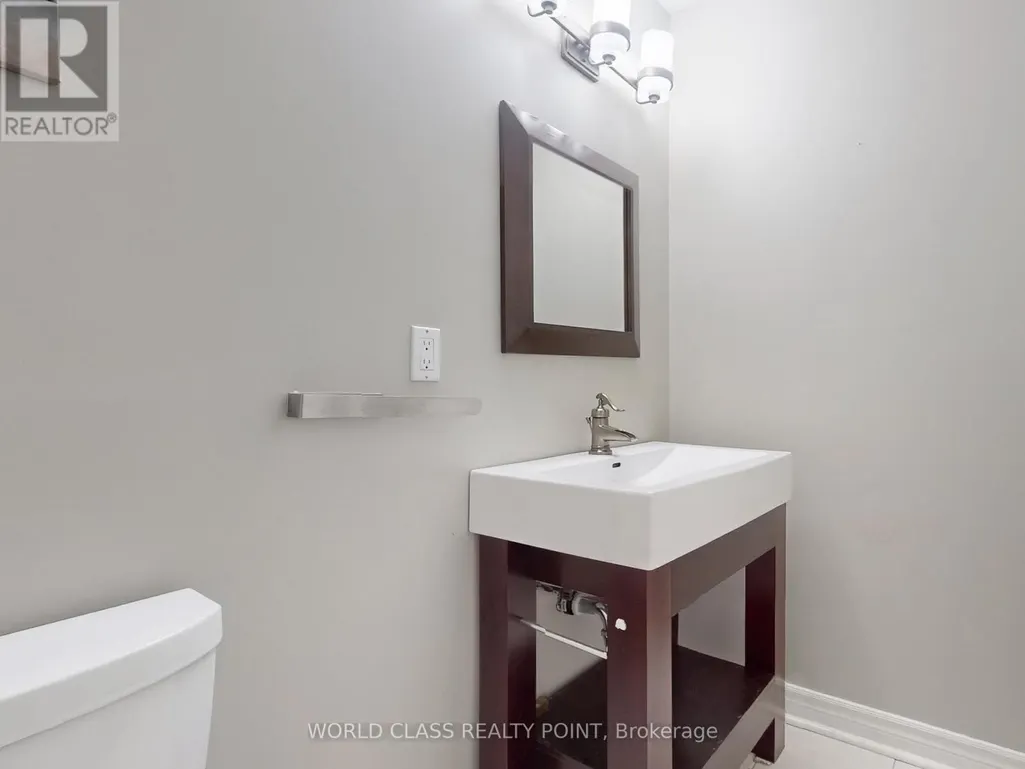
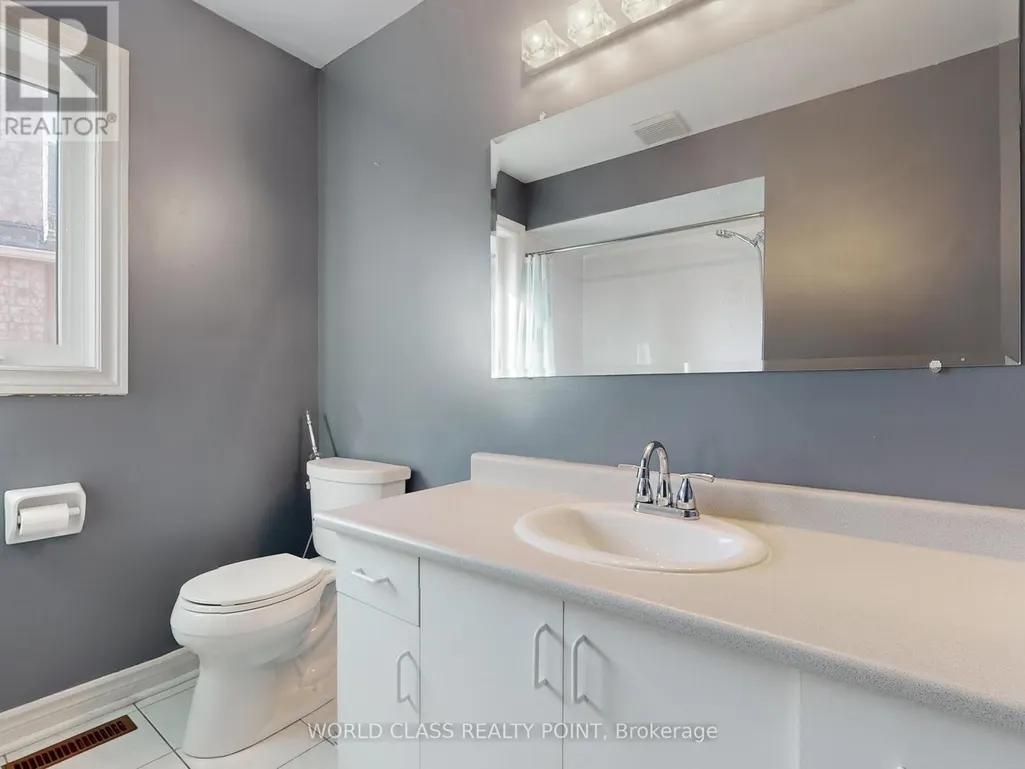
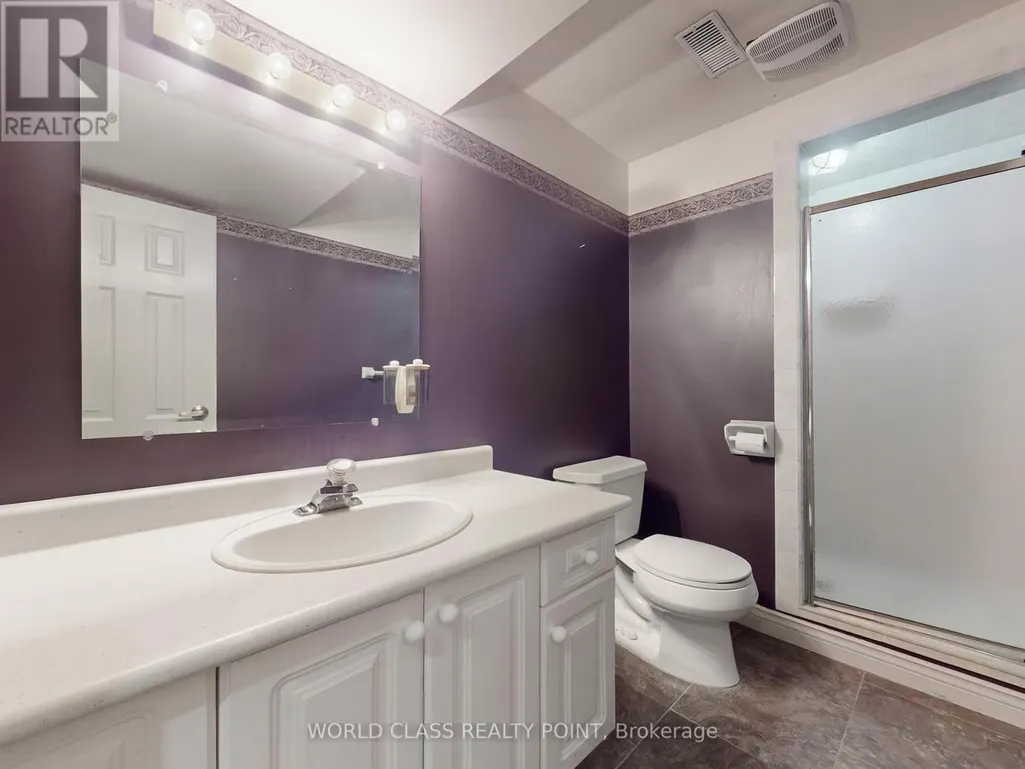
- Bathrooms3
- Half Bathrooms1
Data Source:
Canadian Real Estate Association (CREA)
Property Description
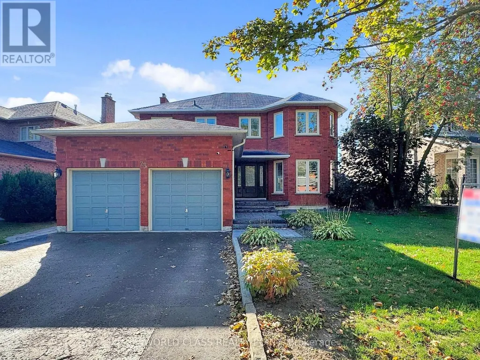
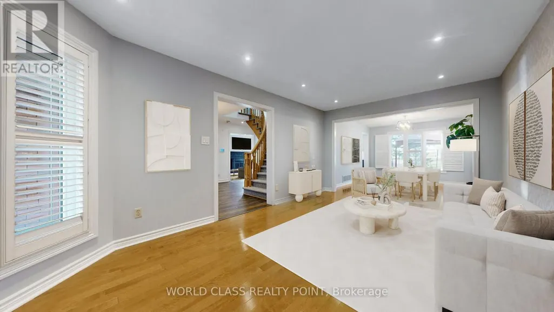
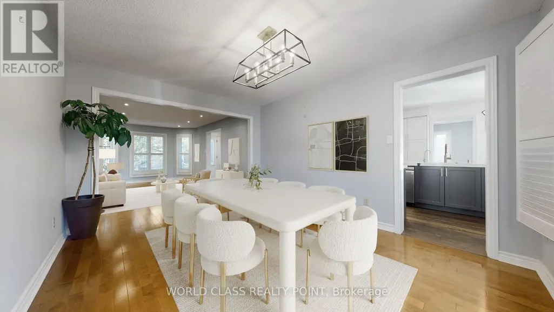
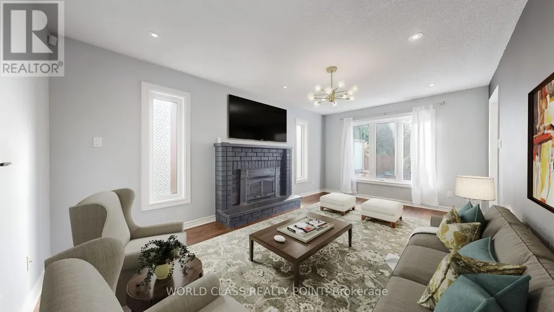
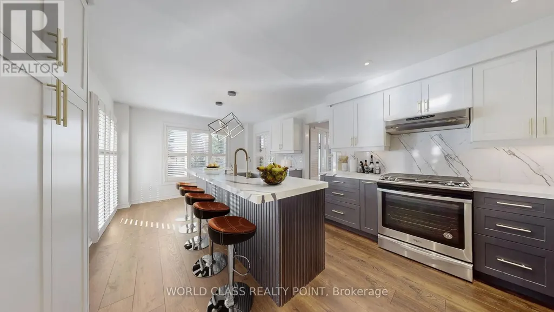
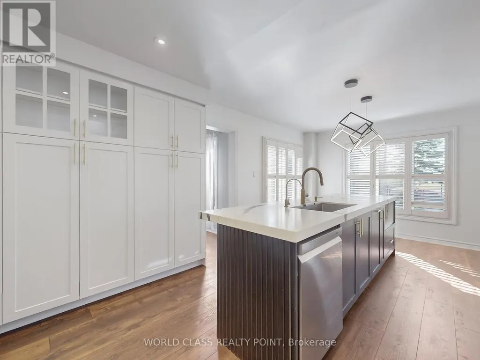
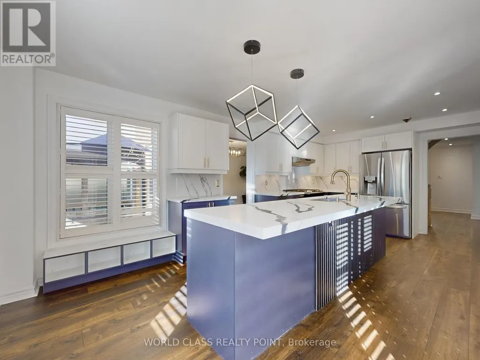
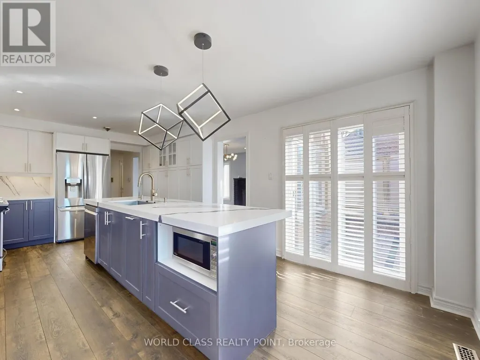
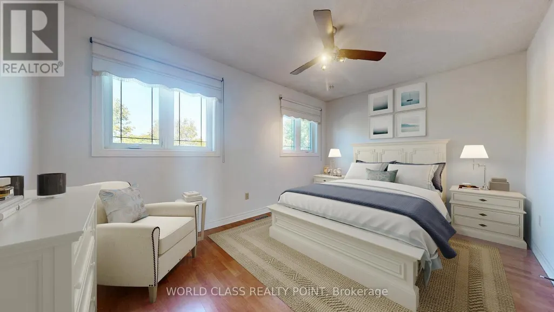
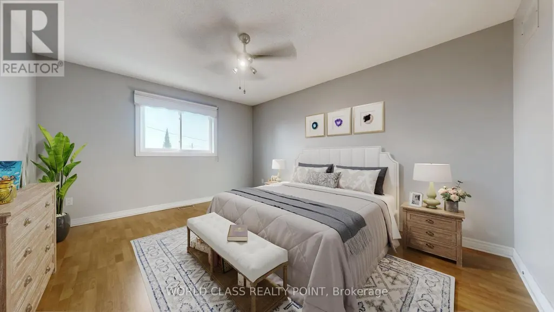
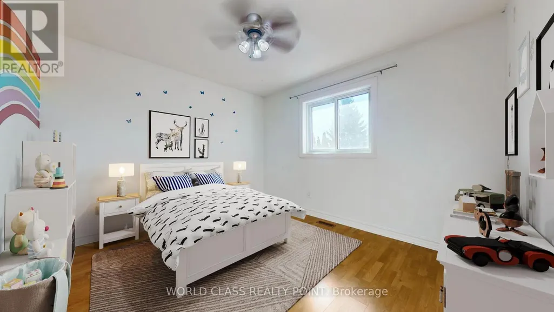
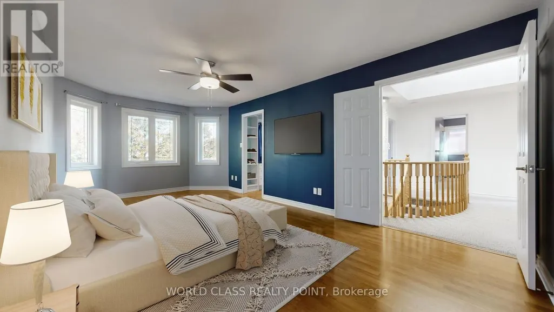
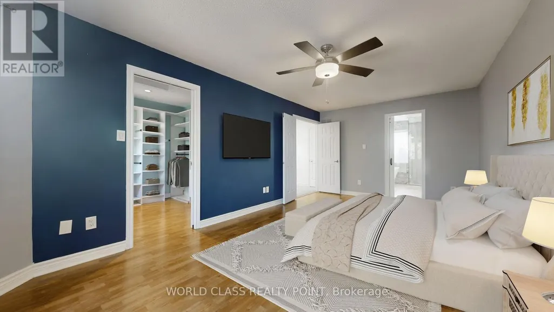
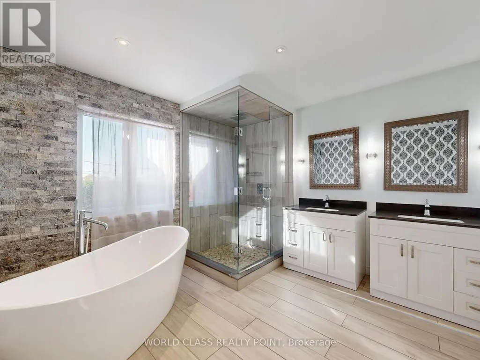
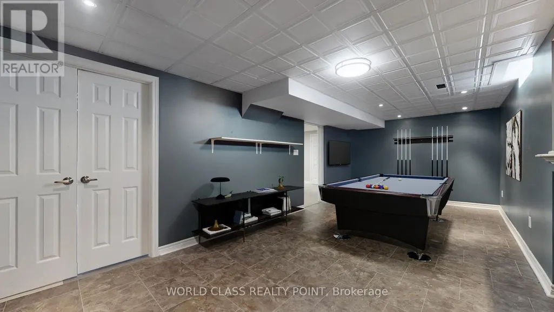
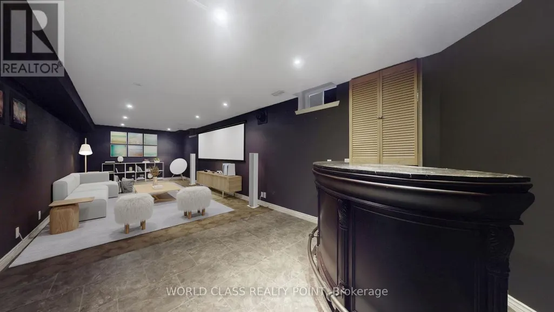
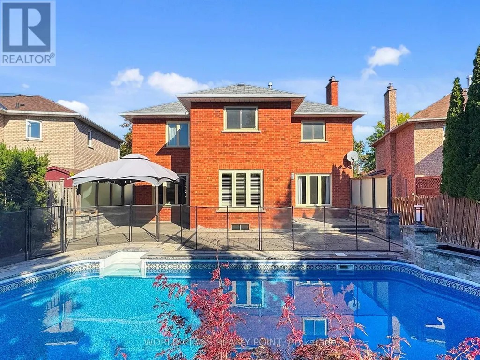
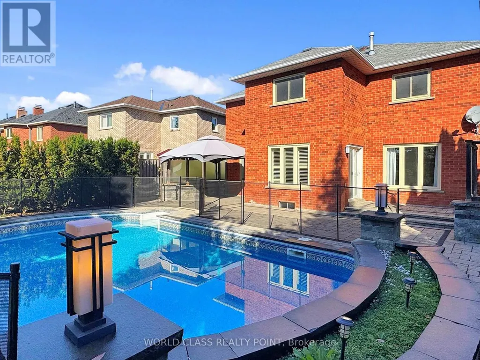
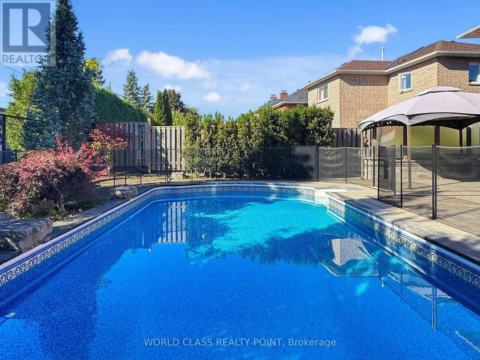
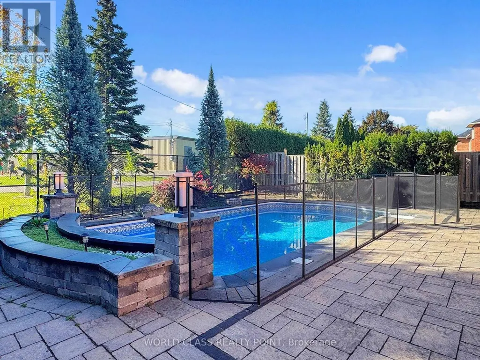
Welcome to 23 Kilbride Drive, a stunning 4+1 bedroom, 4-bath executive home in Whitbys desirable Pringle Creek community. This beautifully premium upgraded residence features a bright open-concept layout with hardwood and Luxury Vinyl floors, oversized windows with California Shutters, a spacious family room with a cozy fireplace, and a chefs kitchen complete with a oversized island, Quartz counters, stainless steel appliances, and custom cabinetry. The elegant dining and living areas are perfect for entertaining. The primary suite offers a spa-inspired ensuite and walk-in closet for a true retreat. The fully finished basement provides additional living space with a bedroom and recreation/game room or even ready for a home style theater experience along with ample storage space. Step outside and discover your private backyard oasis with a saltwater pool, interlock patio, and landscaped gardens designed for relaxation and entertaining and a double garage with ample parking. Perfectly located within walking distance to the best of Elementary, Catholic and High school, beautiful parks, and shopping, this exceptional property blends style, comfort, and convenience in one remarkable package. Move in and begin making memories with your family that will last a lifetime. (id:7434)
General Features
| Features | Guest Suite |
|---|---|
| Property Type | Single Family |
| CommunityName | Pringle Creek |
| Building Amenities | Fireplace(s) |
| Building Appliances | Garage door opener remote(s), Dishwasher, Dryer, Garage door opener, Microwave, Range, Stove, Washer, Water Treatment, Water softener, Window Coverings, Refrigerator |
| Building Cooling Type | Central air conditioning |
| Location Description | Fallingbrook/Taunton |
| Parking Space Total | 4 |
| Foundation Type | Concrete |
| Building Type | House |
| Ownership Type | Freehold |
| Building.StoriesTotal | 2 |
Interior Features
| Building Fireplace Present | True |
|---|---|
| Building Fireplace Total | 1 |
| Building Heating Type | Forced air |
| Building Heating Fuel | Natural gas |
| Basement Development | Finished |
| Basement Type | N/A (Finished) |
| Construction Style Attachment | Detached |
| Living Area Range | 2500 |
| Bedrooms | 4+2 |
Exterior Features
| Pool Type | Inground pool |
|---|---|
| Sewer | Sanitary sewer |
| Exterior Finish | Brick |
Room Details
| Room | Dimensions | Level | Flooring | Details |
|---|---|---|---|---|
| Bedroom 2 | 4.5 m x 3.66 m | Second level | 3.66 m | |
| Bedroom 3 | 4.5 m x 3.03 m | Second level | 3.03 m | |
| Bedroom 4 | 3.45 m x 3.13 m | Second level | 3.13 m | |
| Dining room | 4.23 m x 3.1 m | Main level | 3.1 m | |
| Eating area | 3.38 m x 3.71 m | Main level | 3.71 m | |
| Family room | 5.39 m x 3.35 m | Main level | 3.35 m | |
| Games room | 9.66 m x 3.35 m | Basement | 3.35 m | |
| Kitchen | 2.8 m x 3.35 m | Main level | 3.35 m | |
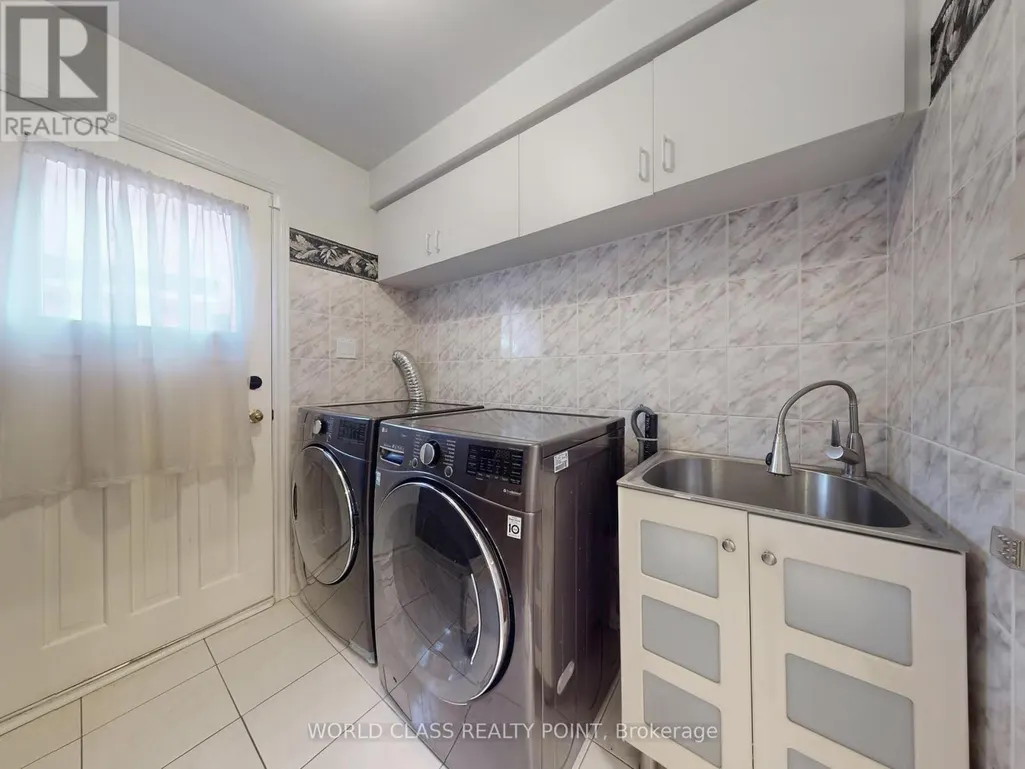
| Laundry room | 2.25 m x 1.55 m | Main level | 1.55 m | |
| Living room | 5.6 m x 3.1 m | Main level | 3.1 m | |
| Primary Bedroom | 8.34 m x 3.44 m | Second level | 3.44 m | |
| Recreational, Games room | 9.13 m x 3.35 m | Basement | 3.35 m |
Amenities
- Views
- New Construction
- Adult 55+
- Lease To Own
- No Strata Fees
- Furnished
- Primary On Main
- Air Conditioning
- Seller Finance
- Green
- Fixer Upper
- Horse
- Golf
- Fireplace
- Deck
- Garage
- Basement
- Pool

Property vs Single Family Average in L1R 2B3
Price
In The Neighbourhood
Whitby (Pringle Creek)
$ 1,249,900
- Type
- Single Family
- Rooms
- 6 Beds + 3.5 Baths
ROYAL LEPAGE SIGNATURE REALTY
Whitby (Pringle Creek)
$ 745,000
- Type
- Single Family
- Rooms
- 4 Beds + 2.5 Baths
RE/MAX HALLMARK FIRST GROUP REALTY LTD.
Whitby (Pringle Creek)
$ 1,049,000
- Type
- Single Family
- Rooms
- 5 Beds + 3.5 Baths
RE/MAX PARTNERS REALTY INC.
Whitby (Pringle Creek)
$ 1,178,900
- Type
- Single Family
- Rooms
- 5 Beds + 3.5 Baths
Keller Williams Energy Real Estate
Whitby (Pringle Creek)
$ 1,099,900
- Type
- Single Family
- Rooms
- 4 Beds + 2.5 Baths
Keller Williams Energy Real Estate
Whitby (Pringle Creek)
$ 1,000,000
- Type
- Single Family
- Rooms
- 6 Beds + 3.5 Baths
CENTURY 21 PERCY FULTON LTD.
Whitby (Pringle Creek)
$ 859,999
- Type
- Single Family
- Rooms
- 4 Beds + 2.5 Baths
RE/MAX REAL ESTATE CENTRE INC.
Whitby (Pringle Creek)
$ 999,999
- Type
- Single Family
- Rooms
- 4 Beds + 2.5 Baths
RE/MAX CROSSTOWN REALTY INC.
Whitby (Pringle Creek)
$ 1,169,900
- Type
- Single Family
- Rooms
- 6 Beds + 3.5 Baths
RE/MAX GOLD REALTY INC.
