
Address
10 Hemingford Place, Whitby (Pringle Creek), ON
Price
$ 939,000
Property Attributes
- ID#E13696106
- TypeSingle Family
- Listing Status Active
- MunicipalityWhitby (Pringle Creek)
- CityWhitby (Pringle Creek)
- AreaPringle Creek
- NeighbourhoodPringle Creek
- Postal CodeL1R 1G1
- Style
- Price$ 939,000
- Bedrooms3
- Bathrooms2
- Half Bathrooms1
Data Source:
Canadian Real Estate Association (CREA)
Property Description
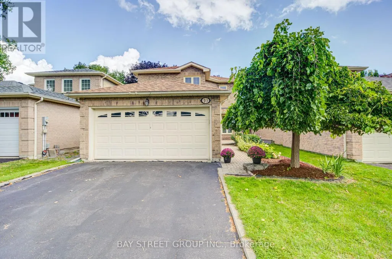
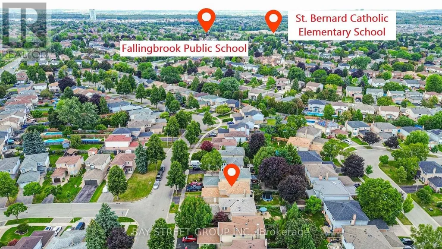
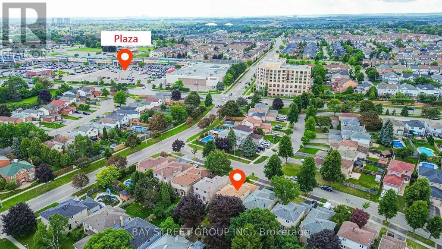
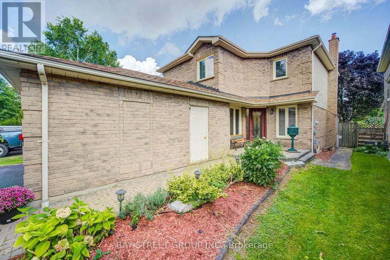
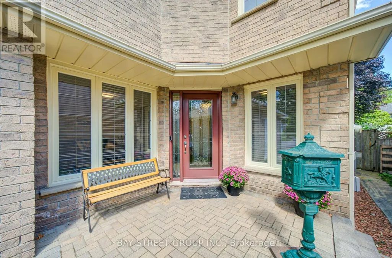
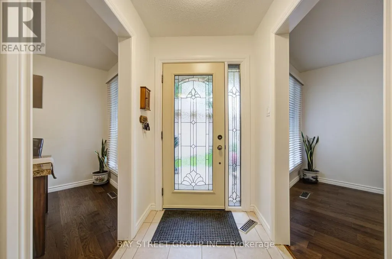
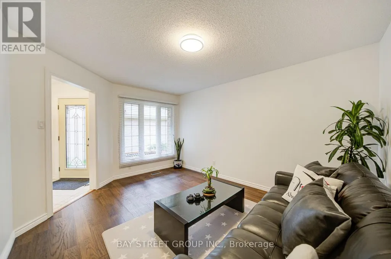
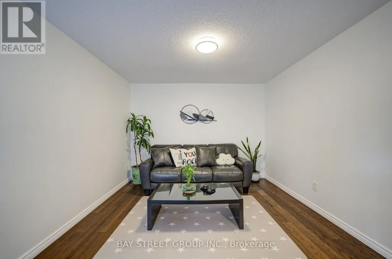
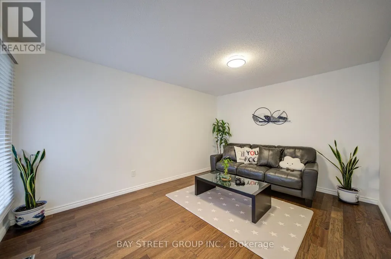
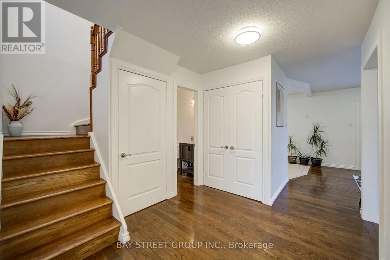
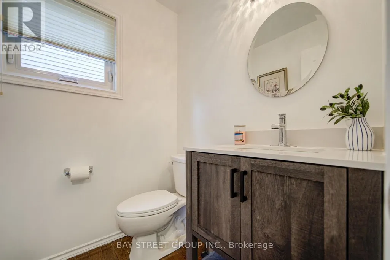
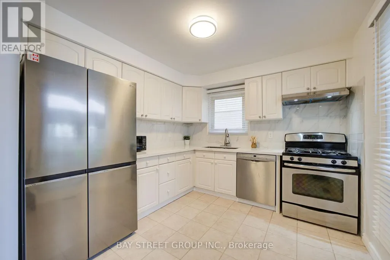
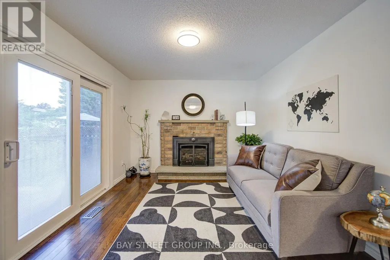
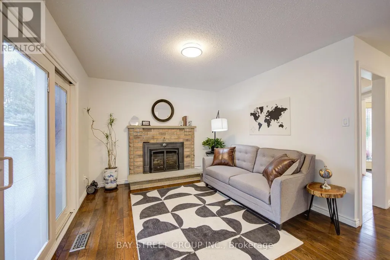
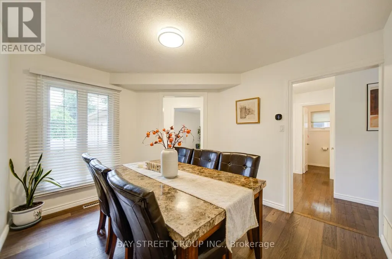
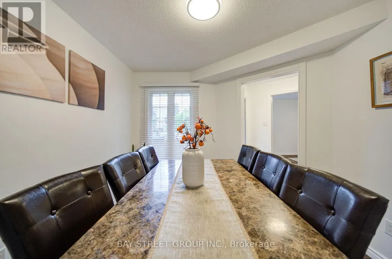
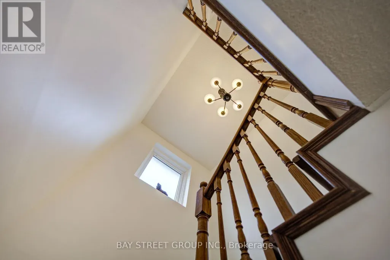
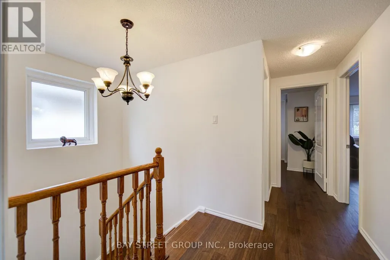
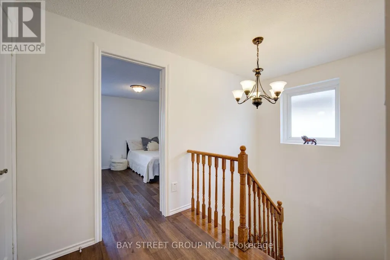
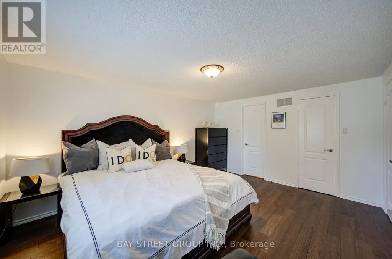
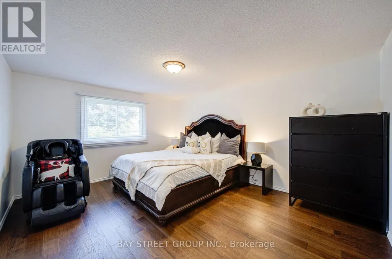
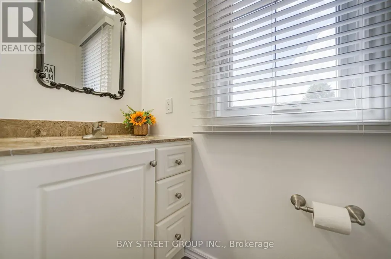
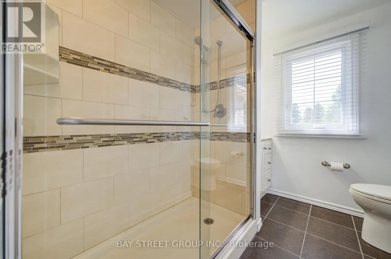
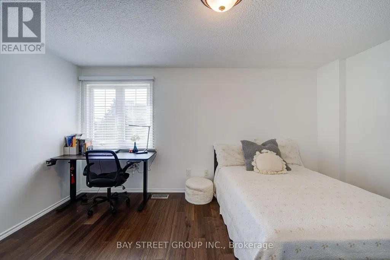
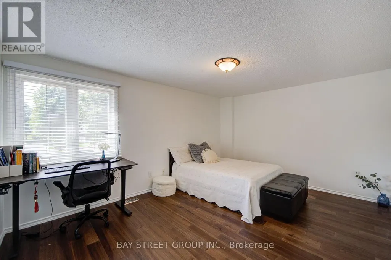
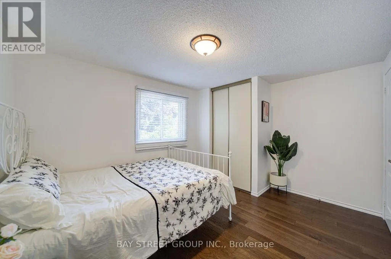
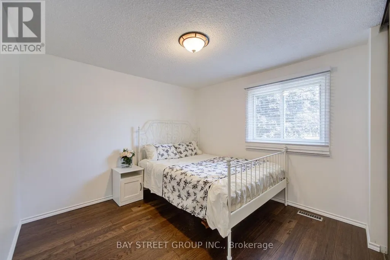
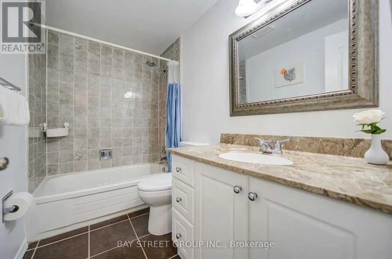
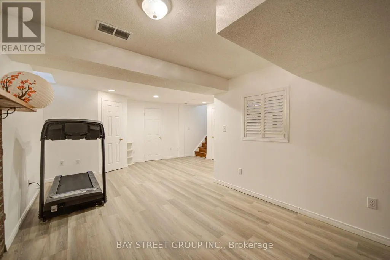
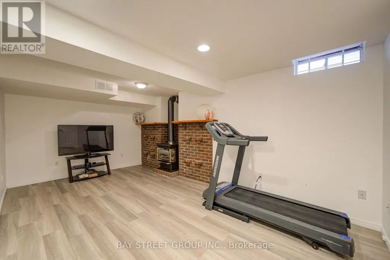
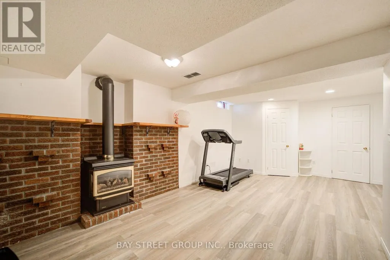
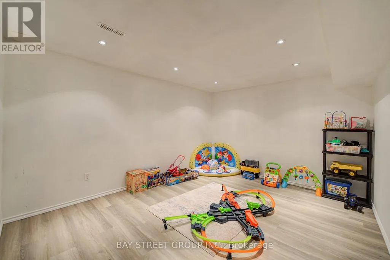
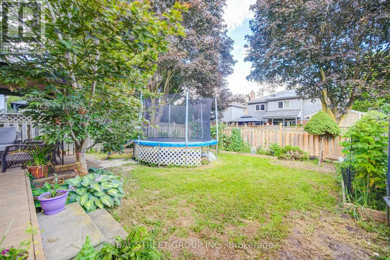
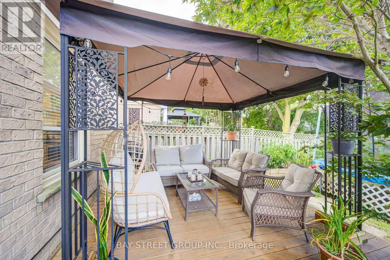
Welcome to this well-maintained family home in a desirable Pringle Creek community, close to schools, shopping, and everyday amenities. Extensive recent upgrades include: new flooring (2024); fully updated kitchen with marble countertops, new refrigerator (2024), range hood (2025), and dishwasher; renovated main-floor powder room with new vanity and toilet (2025), Window Coverings (2025); furnace and tankless water heater replaced in 2024; driveway resurfaced with new asphalt; and a newly renovated deck (2024). Main floor offers a functional layout with kitchen, family room with gas fireplace and walk-out to the backyard, plus separate living and dining areas. Upstairs features three spacious bedrooms, including a primary with 3-piece ensuite. Finished basement provides a large recreation room, den/office, and ample storage. Close to schools, shopping, everyday amenities, and just minutes to major conveniences including malls, Hwy 407/401, Costco, and the lake. Move-in ready home with major updates already completed. (id:7434)
General Features
| Features | Carpet Free |
|---|---|
| Property Type | Single Family |
| CommunityName | Pringle Creek |
| Building Appliances | Water Heater, Garage door opener remote(s), Dishwasher, Dryer, Microwave, Stove, Washer, Window Coverings, Refrigerator |
| Building Cooling Type | Central air conditioning |
| Location Description | Garden/Bassett |
| Parking Space Total | 4 |
| Foundation Type | Concrete |
| Building Type | House |
| Ownership Type | Freehold |
| Building.StoriesTotal | 2 |
Interior Features
| Building Fireplace Present | True |
|---|---|
| Building Heating Type | Forced air |
| Building Heating Fuel | Natural gas |
| Basement Development | Finished |
| Basement Type | N/A (Finished) |
| Construction Style Attachment | Detached |
| Flooring Type | Ceramic, Hardwood, Carpeted |
| Living Area Range | 1500 |
| Bedrooms | 3 |
Exterior Features
| Sewer | Sanitary sewer |
|---|---|
| Exterior Finish | Brick |
Room Details
| Room | Dimensions | Level | Flooring | Details |
|---|---|---|---|---|
| Bedroom | 3.19 m x 3.2 m | Upper Level | 3.2 m | |
| Dining room | 3.08 m x 3.35 m | Main level | 3.35 m | |
| Family room | 3.96 m x 3.35 m | Main level | 3.35 m | |
| Kitchen | 3.35 m x 3.05 m | Main level | 3.05 m | |
| Living room | 4.39 m x 3.5 m | Main level | 3.5 m | |
| Primary Bedroom | 3.65 m x 4.57 m | Upper Level | 4.57 m | |
| Recreational, Games room | 6.58 m x 5.08 m | Basement | 5.08 m |
Amenities
- Views
- New Construction
- Adult 55+
- Lease To Own
- No Strata Fees
- Furnished
- Primary On Main
- Air Conditioning
- Seller Finance
- Green
- Fixer Upper
- Horse
- Golf
- Fireplace
- Deck
- Garage
- Basement
- Pool

Property vs Single Family Average in L1R 1G1
Price
In The Neighbourhood
Whitby (Pringle Creek)
$ 1,249,900
- Type
- Single Family
- Rooms
- 6 Beds + 3.5 Baths
ROYAL LEPAGE SIGNATURE REALTY
Whitby (Pringle Creek)
$ 745,000
- Type
- Single Family
- Rooms
- 4 Beds + 2.5 Baths
RE/MAX HALLMARK FIRST GROUP REALTY LTD.
Whitby (Pringle Creek)
$ 1,049,000
- Type
- Single Family
- Rooms
- 5 Beds + 3.5 Baths
RE/MAX PARTNERS REALTY INC.
Whitby (Pringle Creek)
$ 1,178,900
- Type
- Single Family
- Rooms
- 5 Beds + 3.5 Baths
Keller Williams Energy Real Estate
Whitby (Pringle Creek)
$ 1,099,900
- Type
- Single Family
- Rooms
- 4 Beds + 2.5 Baths
Keller Williams Energy Real Estate
Whitby (Pringle Creek)
$ 1,000,000
- Type
- Single Family
- Rooms
- 6 Beds + 3.5 Baths
CENTURY 21 PERCY FULTON LTD.
Whitby (Pringle Creek)
$ 859,999
- Type
- Single Family
- Rooms
- 4 Beds + 2.5 Baths
RE/MAX REAL ESTATE CENTRE INC.
Whitby (Pringle Creek)
$ 999,999
- Type
- Single Family
- Rooms
- 4 Beds + 2.5 Baths
RE/MAX CROSSTOWN REALTY INC.
Whitby (Pringle Creek)
$ 1,169,900
- Type
- Single Family
- Rooms
- 6 Beds + 3.5 Baths
RE/MAX GOLD REALTY INC.
