
Address
1917 Fairport Road, Pickering (Liverpool), ON
Price
$ 1,699,000
Property Attributes
- ID#E13679352
- TypeSingle Family
- Listing Status Active
- MunicipalityPickering (Liverpool)
- CityPickering (Liverpool)
- AreaLiverpool
- NeighbourhoodLiverpool
- Postal CodeL1V 1T5
- Style
- Price$ 1,699,000
- Bedrooms4
- Bathrooms3
- Half Bathrooms1
Data Source:
Canadian Real Estate Association (CREA)
Property Description
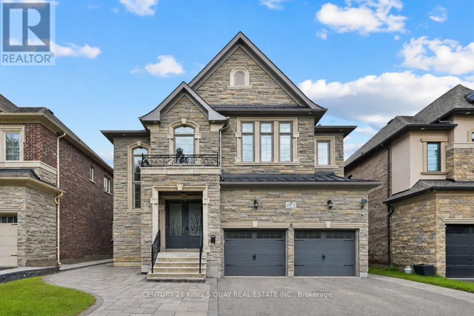
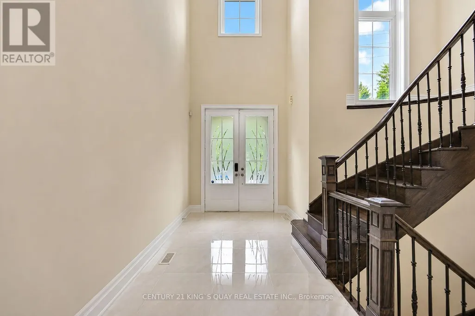
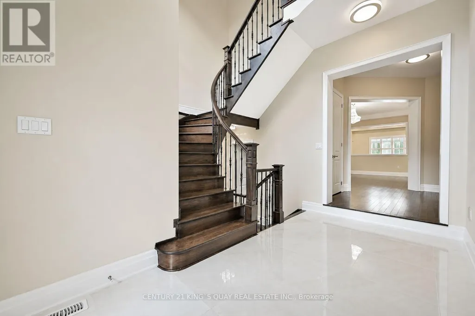
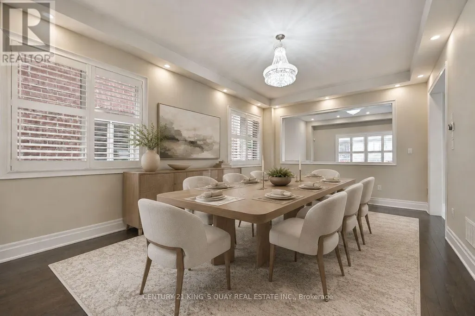
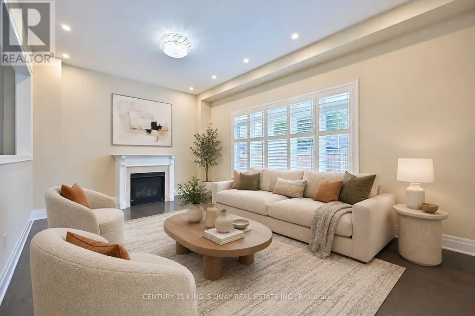
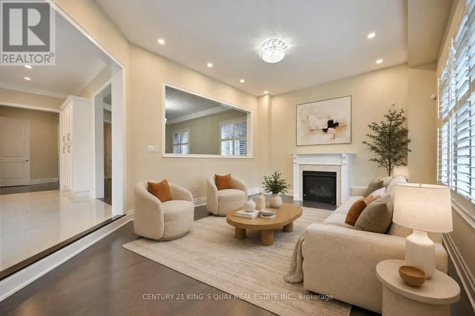
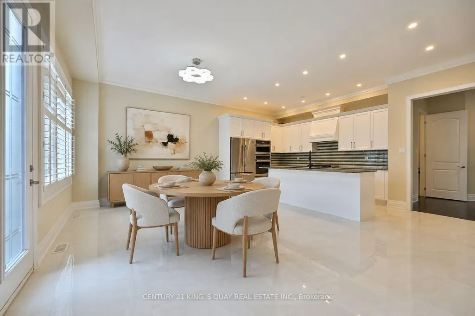
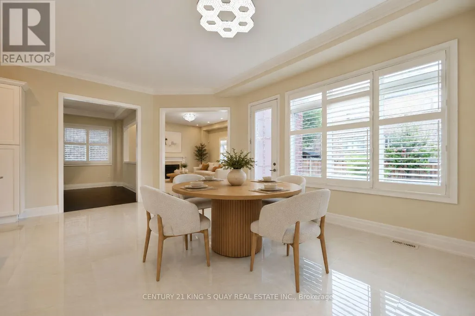
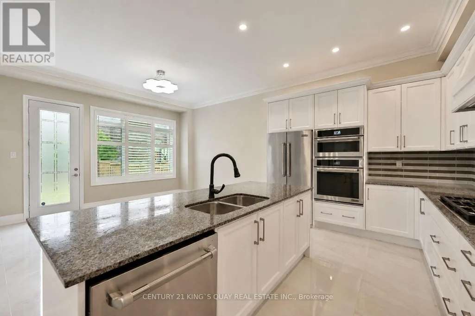
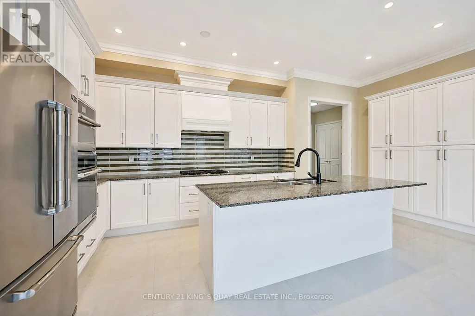
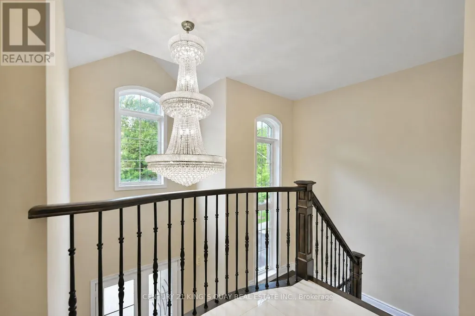
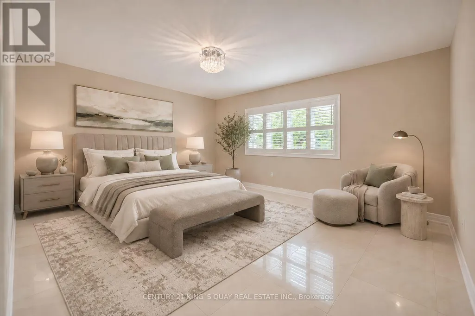
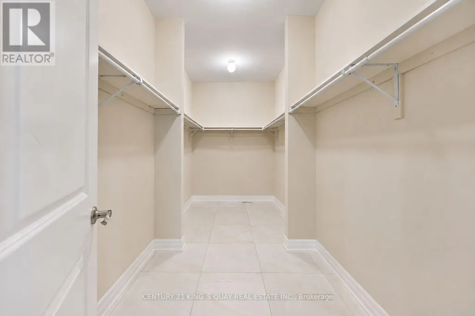
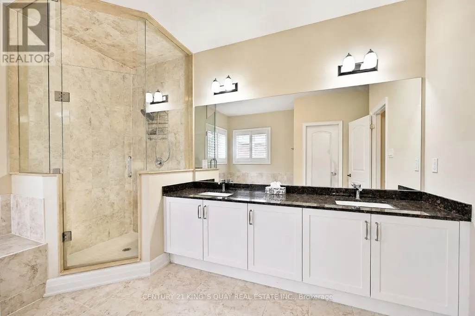
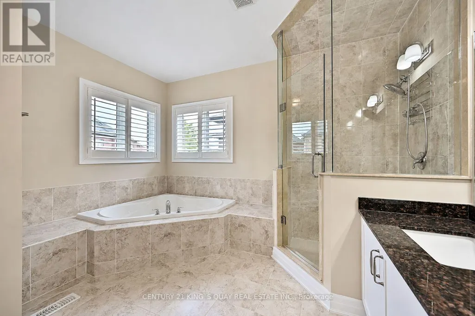
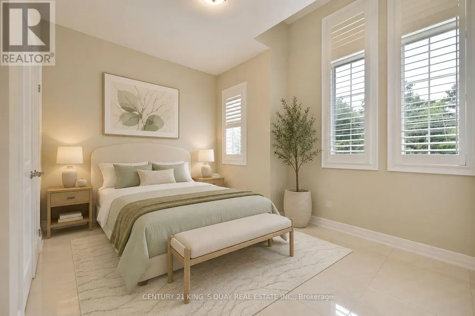
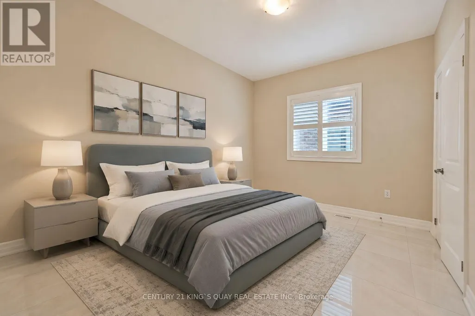
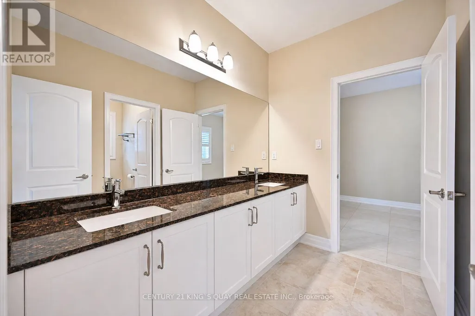
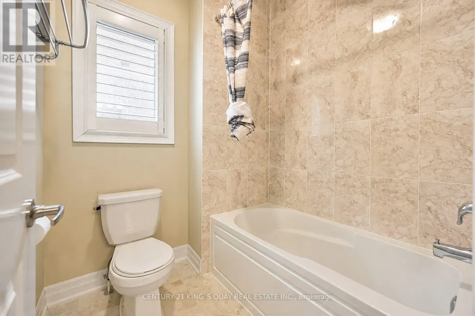
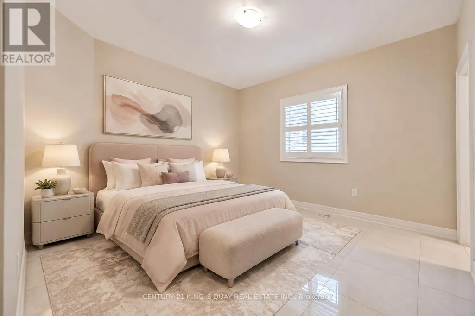
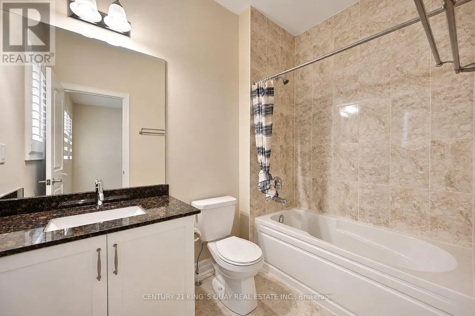
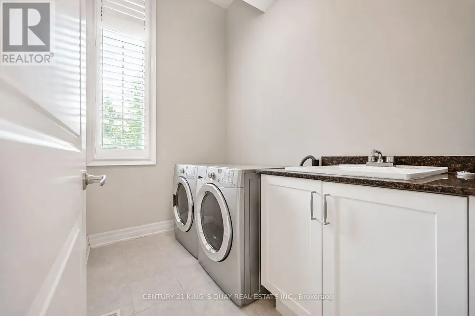
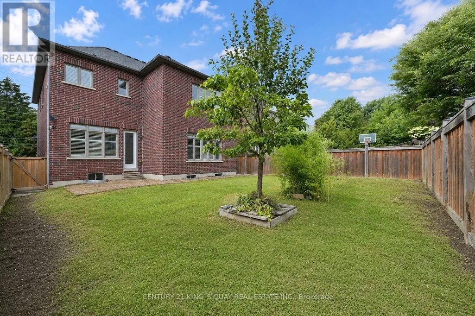
Welcome to the sought-after Dunbarton community ** Stunning family home featuring stone front with welcoming double door entry leading to a soaring foyer ** Smooth ceilings thru-out, 10ft(main) 9ft(2nd) ** abundant natural light ** Formal dinning and family rooms ** Gas fireplace ** Premium kitchen appliances, custom built-in hood fan, pantry! and a large island overlooking the private backyard ** All ensuite bedrooms ** All bathrooms have window ** Master generous w/i closet ** 2nd floor laundry ** Direct access from garage, mud room w/i closet ** This is the perfect place to call home - offering comfort, space, and an unbeatable location ** Just minutes from Highway 401, schools, scenic parks, The Shops at Pickering City Centre, and convenient public transit options. (id:7434)
General Features
| Features | Carpet Free |
|---|---|
| Property Type | Single Family |
| CommunityName | Liverpool |
| Building Age | 6 to 15 years |
| Building Amenities | Fireplace(s) |
| Building Appliances | Dryer, Washer |
| Building Cooling Type | Central air conditioning |
| Location Description | 401 / Whites Rd N |
| Parking Space Total | 4 |
| Foundation Type | Poured Concrete |
| Building Type | House |
| Ownership Type | Freehold |
| Building.StoriesTotal | 2 |
Interior Features
| Building Fireplace Present | True |
|---|---|
| Building Heating Type | Forced air |
| Building Heating Fuel | Natural gas |
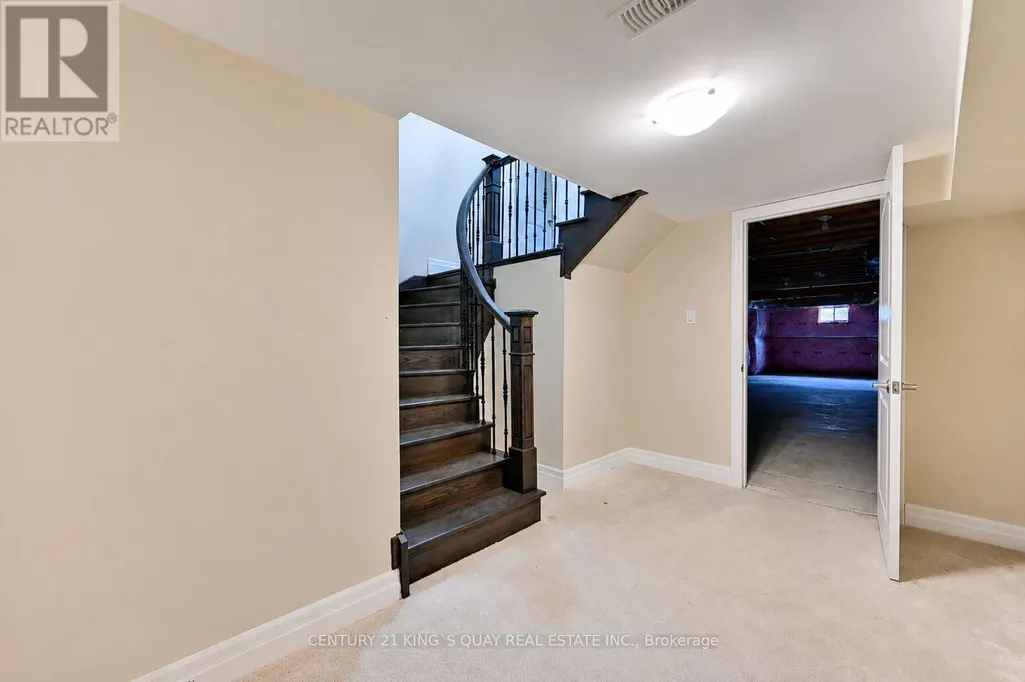
| Basement Development | Partially finished |
| Basement Type | N/A (Partially finished) |
| Construction Style Attachment | Detached |
| Flooring Type | Ceramic, Hardwood |
| Living Area Range | 3000 |
| Bedrooms | 4 |
Exterior Features
| Landscape Features | Landscaped |
|---|---|
| Sewer | Sanitary sewer |
| Exterior Finish | Stone, Brick |
Room Details
| Room | Dimensions | Level | Flooring | Details |
|---|---|---|---|---|
| Bedroom 2 | 3.94 m x 3.61 m | Second level | 3.61 m | |
| Bedroom 3 | 3.67 m x 3.07 m | Second level | 3.07 m | |
| Bedroom 4 | 3.81 m x 3.05 m | Second level | 3.05 m | |
| Dining room | 5.87 m x 4.07 m | Main level | 4.07 m | |
| Eating area | 6.1 m x 5.9 m | Main level | 5.9 m | |
| Family room | 5.77 m x 4.21 m | Main level | 4.21 m | |
| Foyer | 4.11 m x 2.29 m | Ground level | 2.29 m | |
| Kitchen | 6.1 m x 5.9 m | Main level | 5.9 m | |
| Laundry room | 3.4 m x 2.05 m | Second level | 2.05 m | |
| Mud room | 2.14 m x 1.81 m | Main level | 1.81 m | |
| Primary Bedroom | 5.77 m x 4.36 m | Second level | 4.36 m |
Amenities
- Views
- New Construction
- Adult 55+
- Lease To Own
- No Strata Fees
- Furnished
- Primary On Main
- Air Conditioning
- Seller Finance
- Green
- Fixer Upper
- Horse
- Golf
- Fireplace
- Deck
- Garage
- Basement
- Pool

Property vs Single Family Average in L1V 1T5
Price
In The Neighbourhood
Just Listed
Liverpool
$ 119,900
- Type
- Single Family
- Size
- 1,261 SqFt
- Rooms
- 4 Beds + 1 Baths
EXIT Realty Inter Lake (Liverpool)
Pickering (Liverpool)
$ 979,000
- Type
- Single Family
- Rooms
- 5 Beds + 3.5 Baths
RE/MAX HALLMARK REALTY LTD.
Pickering (Liverpool)
$ 1,138,000
- Type
- Single Family
- Rooms
- 5 Beds + 3.5 Baths
RE/MAX HALLMARK FIRST GROUP REALTY LTD.
Pickering (Liverpool)
$ 849,000
- Type
- Single Family
- Rooms
- 3 Beds + 3.5 Baths
RE/MAX HALLMARK REALTY LTD.
Pickering (Liverpool)
$ 1,495
- Type
- Single Family
- Rooms
- 3 Beds + 2 Baths
ROYAL LEPAGE SIGNATURE REALTY
Pickering (Liverpool)
$ 749,900
- Type
- Single Family
- Rooms
- 4 Beds + 2.5 Baths
RE/MAX PROFESSIONALS INC.
